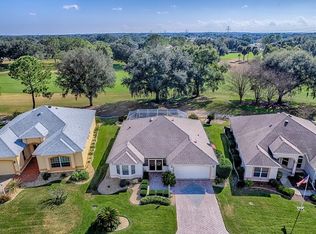
Welcome Home to this BEAUTIFULLY RENOVATED Las Cruces model in the conveniently located Village of Santo Domingo, offering a perfect blend of modern elegance and classic Florida living. From the moment you arrive, the curb appeal hints at the exceptional interior that awaits. Step inside to discover nearly 2,000 square feet of thoughtfully designed living space with soaring 10-foot ceilings, LUXURY VINYL FLOORING in neutral tones, and architecturally detailed trim that highlights the large, light-filled windows throughout. The home’s layout flows effortlessly from the living/TV room into the open living, dining, and kitchen area, all oriented to take in panoramic views of the #7 Fairway of the Hernando Golf Course, part of the vibrant Tierra Del Sol Recreation Area. The kitchen has been updated with MODERN CABINETRY featuring convenient PULL-OUT shelving & STAINLESS APPLIANCESproviding both style and functionality for everyday living or entertaining. BOTH spacious bedrooms are EN-SUITE BATHROOMS with generous walk-in closets, offering privacy and comfort for family and guests. The owner’s suite boasts an panoramic view of the golf course and a customized walk-in closet designed for optimal storage. In addition to the two full bathrooms, a convenient HALF BATH adds flexibility for visitors. Additional highlights include an oversized 22' deep garage with 10-foot ceilings for overhead storage, NEW ROOF in 2020, NEW HVAC in 2025, and NO BOND remaining—making this home move-in ready with peace of mind. Fresh Exterior paint in 2025. Enjoy all the amenities Santo Domingo and the surrounding community offer, including Tierra Del Sol Recreation Center with pools, tennis, pickleball, and more, all set within a vibrant, active neighborhood. This home seamlessly combines luxury, comfort, and a lifestyle of golf-front elegance—don’t miss your chance to make it yours.
Sold for $485,000
$485,000
1724 MADERO DRIVE, THE VILLAGES, FL 32159
2beds
1,969sqft
Single Family Residence
Built in 1998
6,760 Square Feet Lot
$485,500 Zestimate®
$246/sqft
$3,203 Estimated rent
Home value
$485,500
$456,000 - $515,000
$3,203/mo
Zestimate® history
Owner options
List your home for rent
$3,203/mo
Rent Zestimate®
Find your next renter with Zillow Rental Manager. Plus, with online applications, you can quickly screen prospective tenants – for free.
$3,203/mo
Rent Zestimate®
Refinance and save
$3,297/mo
Est. payment
Refinancing to a lower rate could help reduce your monthly payments and save thousands over the life of the loan.
$3,297/mo
Est. payment
Explore your selling options
Work with a Zillow partner agent
Leverage their expertise and Zillow's premium Showcase listings to get your home seen by more buyers.
Get startedList with your own agent
Get your home in front of millions of buyers by listing it on Zillow.
Learn how to do itSell it yourself
Take full control of how buyers see your home on Zillow by listing For Sale by Owner (FSBO).
List your homeWhat's special
Curb appealLarge light-filled windowsArchitecturally detailed trimStainless appliancesConvenient pull-out shelvingGenerous walk-in closets
Zillow last checked:
Listing updated:
Listed by:
Patti Belton 352-753-7500,
REALTY EXECUTIVES IN THE VILLAGES 352-753-7500
Bought with:
Patti Belton, 3400116
REALTY EXECUTIVES IN THE VILLAGES
Source: Stellar MLS,MLS#: G5102463 Originating MLS: Ocala - Marion
Originating MLS: Ocala - Marion
Facts & features
Interior
Bedrooms & bathrooms
- Bedrooms: 2
- Bathrooms: 3
- Full bathrooms: 2
- 1/2 bathrooms: 1
Other
- Features: Dual Closets
- Level: First
Primary bedroom
- Features: Walk-In Closet(s)
- Level: First
Florida room
- Level: First
Great room
- Level: First
Kitchen
- Level: First
Laundry
- Level: First
Living room
- Level: First
Heating
- Central
Cooling
- Central Air
Appliances
- Included: Dishwasher, Disposal, Dryer, Electric Water Heater, Microwave, Range, Refrigerator, Washer
- Laundry: Inside, Laundry Room
Features
- Crown Molding, Eating Space In Kitchen, High Ceilings, Kitchen/Family Room Combo, Primary Bedroom Main Floor, Split Bedroom, Walk-In Closet(s)
- Flooring: Luxury Vinyl
- Windows: Window Treatments
- Has fireplace: No
Interior area
- Total structure area: 2,694
- Total interior livable area: 1,969 sqft
Property
Parking
- Total spaces: 2
- Parking features: Garage Door Opener, Oversized
- Attached garage spaces: 2
Features
- Levels: One
- Stories: 1
- Exterior features: Irrigation System, Rain Gutters
- Has view: Yes
- View description: Golf Course
Lot
- Size: 6,760 Square Feet
- Dimensions: 65 x 104
- Features: Near Golf Course, On Golf Course, Private
Details
- Parcel number: D12S066
- Zoning: RESI
- Special conditions: None
Construction
Type & style
- Home type: SingleFamily
- Property subtype: Single Family Residence
Materials
- Stucco
- Foundation: Slab
- Roof: Shingle
Condition
- Completed
- New construction: No
- Year built: 1998
Details
- Builder model: Las Cruces
Utilities & green energy
- Sewer: Public Sewer
- Water: Public
- Utilities for property: Cable Available, Cable Connected, Electricity Available, Electricity Connected, Phone Available, Sewer Available, Sewer Connected, Street Lights, Underground Utilities, Water Available, Water Connected
Community & HOA
Community
- Features: Clubhouse, Community Mailbox, Deed Restrictions, Dog Park, Gated Community - Guard, Gated Community - No Guard, Golf Carts OK, Golf, Pool, Racquetball, Restaurant, Tennis Court(s)
- Pet fee: $0 monthly
- Senior community: Yes
- Subdivision: THE VILLAGES
HOA
- Has HOA: No
- HOA fee: $199 monthly
Location
- Region: The Villages
Financial & listing details
- Price per square foot: $246/sqft
- Tax assessed value: $389,390
- Annual tax amount: $2,276
- Date on market: 10/2/2025
- Cumulative days on market: 138 days
- Listing terms: Cash,Conventional,VA Loan
- Ownership: Fee Simple
- Total actual rent: 0
- Electric utility on property: Yes
- Road surface type: Asphalt, Paved
Price history
| Date | Event | Price |
|---|---|---|
| 3/31/2026 | Sold | $485,000-3%$246/sqft |
Source:  Stellar MLS #G5102463 Report a problem Stellar MLS #G5102463 Report a problem | ||
| 3/8/2026 | Pending sale | $500,000$254/sqft |
Source: Stellar MLS #G5102463 Report a problem | ||
| 1/21/2026 | Listed for sale | $500,000$254/sqft |
Source: Stellar MLS #G5102463 Report a problem | ||
| 1/3/2026 | Listing removed | $500,000$254/sqft |
Source: Stellar MLS #G5102463 Report a problem | ||
| 10/2/2025 | Listed for sale | $500,000$254/sqft |
Source: Stellar MLS #G5102463 Report a problem | ||
| 7/28/2025 | Listing removed | $500,000$254/sqft |
Source: Stellar MLS #G5096204 Report a problem | ||
| 6/30/2025 | Price change | $500,000-4.8%$254/sqft |
Source: Stellar MLS #G5096204 Report a problem | ||
| 5/15/2025 | Price change | $525,000-4.5%$267/sqft |
Source: Stellar MLS #G5096204 Report a problem | ||
| 4/25/2025 | Price change | $549,500+29.3%$279/sqft |
Source: Stellar MLS #G5096204 Report a problem | ||
| 6/6/2023 | Pending sale | $424,900$216/sqft |
Source: Stellar MLS #G5069132 Report a problem | ||
| 5/23/2023 | Listed for sale | $424,900$216/sqft |
Source: Stellar MLS #G5069132 Report a problem | ||
Public tax history
| Year | Property taxes | Tax assessment |
|---|---|---|
| 2025 | $2,306 +1.3% | $196,440 +2.9% |
| 2024 | $2,276 -3.4% | $190,910 -11% |
| 2023 | $2,355 +4.9% | $214,590 +3% |
| 2022 | $2,246 -5.3% | $208,340 +3% |
| 2021 | $2,372 -0.9% | $202,280 +1.4% |
| 2020 | $2,393 | $199,490 +2.3% |
| 2019 | $2,393 +0.1% | $195,010 +1.9% |
| 2018 | $2,392 +10.2% | $191,380 +2.1% |
| 2017 | $2,171 +1% | $187,450 +2.1% |
| 2016 | $2,149 +3% | $183,600 +0.7% |
| 2015 | $2,087 -0.7% | $182,330 +0.8% |
| 2014 | $2,103 -0.4% | $180,890 +1.5% |
| 2013 | $2,112 | $178,220 +1.7% |
| 2012 | -- | $175,250 +3% |
| 2011 | -- | $170,151 +1.5% |
| 2010 | -- | $167,637 +2.7% |
| 2009 | -- | $163,230 +0.1% |
| 2008 | -- | $163,067 +3% |
| 2007 | -- | $158,318 +2.5% |
| 2006 | -- | $154,457 +3% |
| 2005 | -- | $149,959 +3% |
| 2004 | -- | $145,592 +1.9% |
| 2003 | -- | $142,878 +2.4% |
| 2002 | -- | $139,529 +1.6% |
| 2001 | -- | $137,332 +0.5% |
| 2000 | -- | $136,632 +3.6% |
| 1999 | -- | $131,832 |
Find assessor info on the county website
Neighborhood: 32159
Nearby homes
- $520,0003 bd2 ba1.5k sqft1726 Madero Dr, The Villages, FL 32159Sold
- $560,6003 bd2 ba1.5k sqft1722 Madero Dr, The Villages, FL 32159Off Market

- $378,6003 bd2 ba1.5k sqft1720 Madero Dr, The Villages, FL 32159Off Market
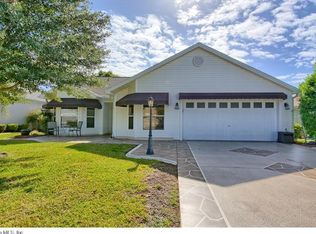
- $444,000-- bd-- ba1.9k sqft1728 Madero Dr, The Villages, FL 32159Off Market
- $395,000-- bd-- ba1.7k sqft1727 Madero Dr, The Villages, FL 32159Off Market
- $345,2003 bd2 ba1.6k sqft1725 Madero Dr, The Villages, FL 32159Off Market
- $394,300-- bd-- ba1.8k sqft1729 Madero Dr, The Villages, FL 32159Off Market
- $409,100-- bd-- ba1.7k sqft1718 Madero Dr, The Villages, FL 32159Off Market
Nearby schools
GreatSchools rating
- 8/10Wildwood Elementary SchoolGrades: PK-5Distance: 7.3 mi
- 3/10Wildwood Middle/ High SchoolGrades: 6-12Distance: 7.1 mi
Get a cash offer in 3 minutes
Find out how much your home could sell for in as little as 3 minutes with a no-obligation cash offer.
Estimated market value
$485,500
Get a cash offer in 3 minutes
Find out how much your home could sell for in as little as 3 minutes with a no-obligation cash offer.
Estimated market value
$485,500
- Florida
- Sumter County
- The Villages
- 32159
- 1724 MADERO DRIVE
Nearby cities
Nearby zip codes
Other The Villages Topics
