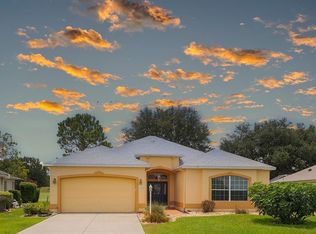
Imagine waking up each morning in a luxurious space where every detail has been thoughtfully crafted to enhance your lifestyle. Located in the Village of Santo Domingo, this exquisite 3-bedroom, 2-bathroom Bond Paid designer home offers a serene escape without sacrificing the conveniences of modern living. Overlook the lush greens of the Tierra Del Sol Championship Golf Course from your backyard haven. Dive into relaxation in your own sparkling private pool, perfect for leisurely swims or hosting friends. Privacy landscaping allows you to enjoy the view while keeping to yourself a bit. With a paver driveway, double door screened front and meticulously maintained landscaping that surrounds the home, the curb appeal is undeniable. The spacious lanai and newly screened birdcage over the pool area invite both relaxation and entertainment, complete with a solar blanket, a 2022 pool heater, and a variable speed pump to keep your pool perfect year-round. Entering through the double leaded glass doors, you are immediately captivated by the spaciousness of the foyer, complete with a practical coat closet. The entire home boasts beautiful polished tile flooring, ensuring there is no carpet to worry about. Plantation shutters encase each window adding even more of a truly finished look. Wander into the eat-in kitchen, designed to delight every cook with its granite countertops, white cabinets & reverse osmosis system at the sink. A tile backsplash adds an elegant touch, while the built-in desk area offers a peaceful view of the pool & beyond. The primary bedroom serves as a retreat, featuring sliding glass doors that open directly onto the pool and lanai area. It includes separate his and her walk-in closets, providing ample storage, and a luxurious en-suite bathroom with a double sink vanity. Every morning can start with inspiration as you step out to admire the golf course view. Guest spaces are accommodating and comfortable. The front guest room, enhanced by a charming bay window, offers ample closet space and access to a guest bath with a new vanity and features a tub/shower combo, ensuring your visitors feel right at home. This home is not only beautiful but also smart with an app controlled irrigation system to monitor it's function even while away. You can also ask your Alexa to control the smart wired light switches in the dining room & primary bedroom. Set within easy reach of Spanish Springs Town Square and Sumter Landing, the home places you close to shopping, dining, healthcare, and a host of recreational opportunities. The thriving community offers myriad activities for all interests, from leisurely strolls to vibrant nightlife. Enjoy proximity to the 441 corridor for convenient travel throughout the area, while enjoying all the advantages of life in The Villages. Whether you are considering a vacation home, a peaceful abode for retirement, or even a forever home, this property delivers with its blend of style, comfort, and location. Its efficient layout and modern updates make it a smart choice for discerning buyers seeking both beauty and practicality. Discover how this inviting home can enhance your lifestyle with its thoughtful design and vibrant community ambiance. Schedule a viewing today to truly appreciate all that it has to offer.
Sold for $520,000
$520,000
1726 MADERO DRIVE, THE VILLAGES, FL 32159
3beds
1,510sqft
Single Family Residence
Built in 1997
6,760 Square Feet Lot
$520,200 Zestimate®
$344/sqft
$3,636 Estimated rent
Home value
$520,200
$489,000 - $551,000
$3,636/mo
Zestimate® history
Owner options
List your home for rent
$3,636/mo
Rent Zestimate®
Find your next renter with Zillow Rental Manager. Plus, with online applications, you can quickly screen prospective tenants – for free.
$3,636/mo
Rent Zestimate®
Refinance and save
$3,511/mo
Est. payment
Refinancing to a lower rate could help reduce your monthly payments and save thousands over the life of the loan.
$3,511/mo
Est. payment
Explore your selling options
Work with a Zillow partner agent
Leverage their expertise and Zillow's premium Showcase listings to get your home seen by more buyers.
Get startedList with your own agent
Get your home in front of millions of buyers by listing it on Zillow.
Learn how to do itSell it yourself
Take full control of how buyers see your home on Zillow by listing For Sale by Owner (FSBO).
List your homeWhat's special
Sparkling private poolSolar blanketGranite countertopsSpacious lanaiDouble leaded glass doorsBeautiful polished tile flooringDouble door screened front
Zillow last checked:
Listing updated:
Listed by:
Frances Pierce PA 352-459-5601,
REALTY EXECUTIVES IN THE VILLAGES 352-753-7500
Bought with:
Kelly Harmon, 3565579
RE/MAX FOXFIRE - SUMMERFIELD
Source: Stellar MLS,MLS#: G5106495 Originating MLS: Ocala - Marion
Originating MLS: Ocala - Marion
Facts & features
Interior
Bedrooms & bathrooms
- Bedrooms: 3
- Bathrooms: 2
- Full bathrooms: 2
Primary bedroom
- Features: Walk-In Closet(s)
- Level: First
- Area: 210 Square Feet
- Dimensions: 14x15
Bedroom 2
- Features: Built-in Closet
- Level: First
- Area: 100 Square Feet
- Dimensions: 10x10
Bedroom 3
- Features: Built-in Closet
- Level: First
- Area: 130 Square Feet
- Dimensions: 13x10
Balcony porch lanai
- Level: First
- Area: 288 Square Feet
- Dimensions: 18x16
Dining room
- Level: First
- Area: 153 Square Feet
- Dimensions: 9x17
Kitchen
- Level: First
- Area: 221 Square Feet
- Dimensions: 13x17
Living room
- Level: First
- Area: 374 Square Feet
- Dimensions: 22x17
Heating
- Central, Electric, Heat Pump
Cooling
- Central Air
Appliances
- Included: Dishwasher, Dryer, Electric Water Heater, Microwave, Range, Refrigerator, Washer
- Laundry: Electric Dryer Hookup, In Garage
Features
- Ceiling Fan(s), Eating Space In Kitchen, High Ceilings, Living Room/Dining Room Combo, Walk-In Closet(s)
- Flooring: Tile
- Has fireplace: No
Interior area
- Total structure area: 2,180
- Total interior livable area: 1,510 sqft
Property
Parking
- Total spaces: 2
- Parking features: Garage Door Opener
- Attached garage spaces: 2
- Details: Garage Dimensions: 20x22
Features
- Levels: One
- Stories: 1
- Patio & porch: Covered, Screened
- Exterior features: Awning(s), Irrigation System, Rain Gutters
- Has private pool: Yes
- Pool features: Gunite, Heated, In Ground, Screen Enclosure, Solar Cover
- Has view: Yes
- View description: Golf Course
Lot
- Size: 6,760 Square Feet
- Dimensions: 65 x 104
- Features: Landscaped, Near Golf Course, On Golf Course
- Residential vegetation: Mature Landscaping
Details
- Parcel number: D12S065
- Zoning: R
- Special conditions: None
Construction
Type & style
- Home type: SingleFamily
- Property subtype: Single Family Residence
Materials
- Block, Stucco
- Foundation: Slab
- Roof: Shingle
Condition
- Completed
- New construction: No
- Year built: 1997
Utilities & green energy
- Sewer: Public Sewer
- Water: Public
- Utilities for property: Cable Available, Electricity Connected, Sewer Connected, Underground Utilities, Water Connected
Community & HOA
Community
- Features: Clubhouse, Community Mailbox, Deed Restrictions, Dog Park, Fitness Center, Golf Carts OK, Golf, Park, Playground, Pool, Restaurant, Tennis Court(s)
- Pet fee: $0 monthly
- Senior community: Yes
- Subdivision: THE VILLAGES
HOA
- Has HOA: No
- HOA fee: $204 monthly
- HOA name: VCDD
- HOA phone: 352-751-3939
Location
- Region: The Villages
Financial & listing details
- Price per square foot: $344/sqft
- Tax assessed value: $386,250
- Annual tax amount: $4,210
- Date on market: 1/11/2026
- Cumulative days on market: 6 days
- Listing terms: Cash,Conventional
- Ownership: Fee Simple
- Total actual rent: 0
- Electric utility on property: Yes
- Road surface type: Paved
Price history
| Date | Event | Price |
|---|---|---|
| 2/2/2026 | Sold | $520,000-5.5%$344/sqft |
Source:  Stellar MLS #G5106495 Report a problem Stellar MLS #G5106495 Report a problem | ||
| 1/19/2026 | Pending sale | $550,000$364/sqft |
Source: Stellar MLS #G5106495 Report a problem | ||
| 1/11/2026 | Listed for sale | $550,000+63%$364/sqft |
Source: Stellar MLS #G5106495 Report a problem | ||
| 4/6/2021 | Sold | $337,500+8.2%$224/sqft |
Source: Public Record Report a problem | ||
| 2/11/2021 | Pending sale | $312,000$207/sqft |
Source: SALLY LOVE REAL ESTATE INC #G5038244 Report a problem | ||
| 2/11/2021 | Listed for sale | $312,000$207/sqft |
Source: SALLY LOVE REAL ESTATE INC #G5038244 Report a problem | ||
| 2/11/2021 | Pending sale | $312,000$207/sqft |
Source: Stellar MLS #G5038244 Report a problem | ||
| 2/10/2021 | Listed for sale | $312,000+7.6%$207/sqft |
Source: Stellar MLS #G5038244 Report a problem | ||
| 5/31/2018 | Sold | $290,000-7.9%$192/sqft |
Source: Public Record Report a problem | ||
| 3/19/2018 | Price change | $314,900-3.1%$209/sqft |
Source: SELLSTATE NGR-THE VILLAGES #G4851914 Report a problem | ||
| 2/15/2018 | Listed for sale | $324,900+35.4%$215/sqft |
Source: SELLSTATE NGR-THE VILLAGES #G4851914 Report a problem | ||
| 9/27/2002 | Sold | $240,000+30.9%$159/sqft |
Source: Public Record Report a problem | ||
| 10/31/1997 | Sold | $183,300$121/sqft |
Source: Public Record Report a problem | ||
Public tax history
| Year | Property taxes | Tax assessment |
|---|---|---|
| 2025 | $4,210 +1.3% | $386,250 +2.8% |
| 2024 | $4,156 +6.1% | $375,870 +3% |
| 2023 | $3,916 +4% | $364,930 +3% |
| 2022 | $3,764 +26.2% | $354,310 +38.9% |
| 2021 | $2,983 -1.3% | $255,160 +1.4% |
| 2020 | $3,022 | $251,640 +2.3% |
| 2019 | $3,022 -0.1% | $245,990 +0.7% |
| 2018 | $3,024 -4.9% | $244,390 +2.8% |
| 2017 | $3,181 +0.6% | $237,700 +0.5% |
| 2016 | $3,162 +0.4% | $236,630 +1.2% |
| 2015 | $3,148 -9.4% | $233,760 +1.5% |
| 2014 | $3,476 -0.6% | $230,250 +8.6% |
| 2013 | $3,495 | $212,060 +7.5% |
| 2012 | -- | $197,190 -4.9% |
| 2011 | -- | $207,395 -0.6% |
| 2010 | -- | $208,595 -8.1% |
| 2009 | -- | $226,895 -4.6% |
| 2008 | -- | $237,816 -11.7% |
| 2007 | -- | $269,316 +11.5% |
| 2006 | -- | $241,516 +17.6% |
| 2005 | -- | $205,350 +16.6% |
| 2004 | -- | $176,108 +6.3% |
| 2003 | -- | $165,696 +32% |
| 2002 | -- | $125,556 +1.6% |
| 2001 | -- | $123,579 +3% |
| 2000 | -- | $119,980 -3% |
| 1999 | -- | $123,720 |
Find assessor info on the county website
Neighborhood: 32159
Nearby homes
- $485,0002 bd3 ba1.9k sqft1724 Madero Dr, The Villages, FL 32159Sold
- $442,300-- bd-- ba1.9k sqft1728 Madero Dr, The Villages, FL 32159Off Market
- $557,3003 bd2 ba1.5k sqft1722 Madero Dr, The Villages, FL 32159Off Market

- $381,100-- bd-- ba1.8k sqft1730 Madero Dr, The Villages, FL 32159Off Market
- $393,400-- bd-- ba1.7k sqft1727 Madero Dr, The Villages, FL 32159Off Market
- $392,500-- bd-- ba1.8k sqft1729 Madero Dr, The Villages, FL 32159Off Market
- $345,2003 bd2 ba1.6k sqft1725 Madero Dr, The Villages, FL 32159Off Market
- $376,1003 bd2 ba1.5k sqft1720 Madero Dr, The Villages, FL 32159Off Market
Nearby schools
GreatSchools rating
- 8/10Wildwood Elementary SchoolGrades: PK-5Distance: 7.3 mi
- 3/10Wildwood Middle/ High SchoolGrades: 6-12Distance: 7.1 mi
Get a cash offer in 3 minutes
Find out how much your home could sell for in as little as 3 minutes with a no-obligation cash offer.
Estimated market value
$520,200
Get a cash offer in 3 minutes
Find out how much your home could sell for in as little as 3 minutes with a no-obligation cash offer.
Estimated market value
$520,200
- Florida
- Sumter County
- The Villages
- 32159
- 1726 MADERO DRIVE
Nearby cities
Nearby zip codes
Other The Villages Topics
