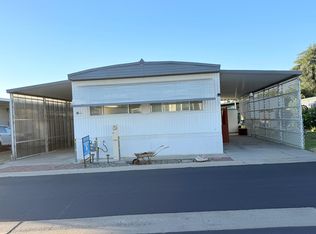
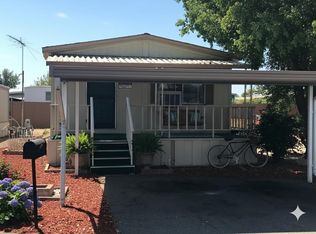
Bright, light and airy, this well-maintained mobile home offers storage galore! Includes a workshop with shelving, workbench, and electricity. Very easy-care yard. Full-length awnings cover both sides of the driveway and walkway. Spacious patio area. Walking distance to the clubhouse and pool.The interior provides a large living room, a well-appointed kitchen with breakfast bar, dining area, large master bedroom with an exterior door. Bath has a roomy shower and room for dressing and grooming.55+ park has a laundromat, car wash, pet area (a pet dog up to 25 lbs allowed), community garden area, a lovely club house featuring a library, various meeting and entertainment areas, pool and spa.Five minutes to all the Old Town Clovis activities, with banking and dining available as near as across the street. Shopping, medical, worship, dining, and social activities are nearby, as well as access to highway 168. Public transportation is readily available.Park approval is required. Please see the Park Manager, office in the clubhouse, for an application prior to making an offer. Manager will determine new space rent.Seller will leave remaining furniture if desired, or remove prior to COE
For sale
$85,000
1724 Minnewawa Ave #44, Clovis, CA 93612
2beds
1baths
800sqft
Residential
Built in 1962
-- sqft lot
$-- Zestimate®
$106/sqft
$-- HOA
What's special
- 5 days |
- 27 |
- 0 |
Zillow last checked:
Listing updated:
Listed by:
Marsha Richardson DRE #00599451 559-960-6355,
London Properties-Clovis
Source: Fresno MLS,MLS#: 653192Originating MLS: Fresno MLS
Facts & features
Interior
Bedrooms & bathrooms
- Bedrooms: 2
- Bathrooms: 1
Primary bedroom
- Area: 0
- Dimensions: 0 x 0
Bedroom 1
- Area: 0
- Dimensions: 0 x 0
Bedroom 2
- Area: 0
- Dimensions: 0 x 0
Bedroom 3
- Area: 0
- Dimensions: 0 x 0
Bedroom 4
- Area: 0
- Dimensions: 0 x 0
Bathroom
- Features: Shower
Dining room
- Features: Living Room/Area
- Area: 0
- Dimensions: 0 x 0
Family room
- Area: 0
- Dimensions: 0 x 0
Kitchen
- Features: Eat-in Kitchen, Breakfast Bar
- Area: 0
- Dimensions: 0 x 0
Living room
- Area: 0
- Dimensions: 0 x 0
Basement
- Area: 0
Heating
- Floor or Wall Unit
Cooling
- Wall/Window Unit(s)
Appliances
- Included: F/S Range/Oven, Gas Appliances, Disposal, Refrigerator
- Laundry: None
Features
- Flooring: Carpet, Vinyl
- Windows: Double Pane Windows
- Has fireplace: No
Interior area
- Total structure area: 800
- Total interior livable area: 800 sqft
Property
Parking
- Parking features: Carport, Work/Shop Area
- Has carport: Yes
Features
- Levels: One
- Stories: 1
- Patio & porch: Uncovered, Concrete
- Has private pool: Yes
- Pool features: Fenced, Community, In Ground
- Has spa: Yes
- Spa features: Community
- Park: Bonaventure
Lot
- Features: Urban
Details
- Additional structures: Workshop, Shed(s)
- Parcel number: NEW/UNDER CONSTRUCTION/NA
Construction
Type & style
- Home type: MobileManufactured
- Property subtype: Residential
Materials
- Other
- Foundation: Wood Subfloor
- Roof: Other
Condition
- Year built: 1962
Utilities & green energy
- Electric: On
- Sewer: Public Sewer
- Water: Public
- Utilities for property: Public Utilities
Community & HOA
Community
- Senior community: Yes
Location
- Region: Clovis
Financial & listing details
- Price per square foot: $106/sqft
- Date on market: 8/5/2026
- Cumulative days on market: 6 days
- Listing agreement: Exclusive Right To Sell
- Listing terms: Conventional,Cash
Estimated market value
Not available
Estimated sales range
Not available
Not available
Price history
| Date | Event | Price |
|---|---|---|
| 8/7/2026 | Listed for sale | $85,000$106/sqft |
Source: Fresno MLS #653192 Report a problem | ||
Public tax history
Tax history is unavailable.
Monthly payment
Climate risks
Neighborhood: 93612
Nearby schools
GreatSchools rating
- 5/10Sierra Vista Elementary SchoolGrades: K-6Distance: 0.5 mi
- 7/10Clark Intermediate SchoolGrades: 7-8Distance: 1.1 mi
- 9/10Clovis High SchoolGrades: 9-12Distance: 1.7 mi
Schools provided by the listing agent
- Elementary: Clovis Elementary
- Middle: Clark
- High: Clovis
Source: Fresno MLS. This data may not be complete. We recommend contacting the local school district to confirm school assignments for this home.

- $22,0002 bd1 ba624 sqft1724 Minnewawa Ave SPACE 90, Clovis, CA 93612Sold
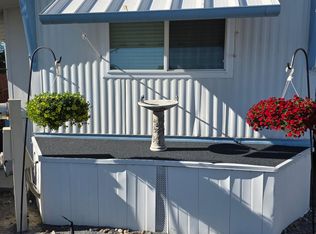
- $52,5001 bd1 ba664 sqft1724 Minnewawa Ave SPACE 164, Clovis, CA 93612Sold
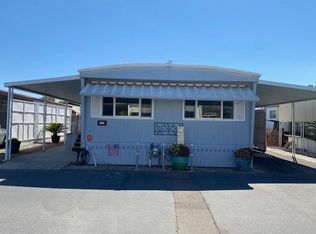
- $72,5002 bd1 ba800 sqft1724 Minnewawa Ave SPC 215, Clovis, CA 93612Sold
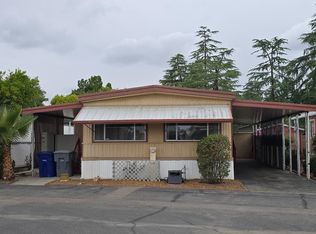
- $92,4002 bd2 ba1.2k sqft1724 Minnewawa Ave SPACE 155, Clovis, CA 93612For Sale
- $90,0002 bd2 ba1.1k sqft1724 Minnewawa Ave SPC 134, Clovis, CA 93612Sold
- $54,8002 bd1 ba712 sqft1724 Minnewawa Ave #8, Clovis, CA 93612Sold
- $120,0002 bd2 ba720 sqft1724 Minnewawa Ave #12, Clovis, CA 93612For Sale
- $57,0001 bd1 ba612 sqft1724 Minnewawa Ave #95, Clovis, CA 93612Sold
Similar homes
- $87,5002 bd2 ba880 sqft1500 Villa Ave Space 107, Clovis, CA 93612For Sale
 MLS ID #651429, Joan D Lumpkin. Fresno MLS
 - $92,4002 bd2 ba1.2k sqft1724 Minnewawa Ave Space 155, Clovis, CA 93612For SaleMLS ID #648235, Peggy Marcantoni. Fresno MLS
- $65,9502 bd2 ba1.2k sqft1724 Minnewawa Ave Space 109, Clovis, CA 93612For Sale
 MLS ID #651839, Barbara A. Shilling. Fresno MLS
 - $120,0002 bd2 ba720 sqft1724 Minnewawa Ave #12, Clovis, CA 93612For Sale
 MLS ID #652223, Pamela Payne. Fresno MLS
 - $--2 bd1 ba750 sqft1650 Villa Ave Space 20, Clovis, CA 93612Off Market
- $79,9952 bd2 ba784 sqft1898 E Gettysburg Ave #147, Fresno, CA 93726For SaleMLS ID #226098673, John McDougall. MetroList Services of CA
- $109,5002 bd2 ba872 sqft1001 Sylmar Ave Space 128, Clovis, CA 93612For SaleMLS ID #648882, Timothy Spate. Fresno MLS
- $76,9002 bd1 ba800 sqft221 W Herndon Ave Spc 178, Pinedale, CA 93650For SaleMLS ID #653090, Ken Foster. Fresno MLS
- $125,5002 bd2 ba1k sqft1500 Villa Ave Space 28, Clovis, CA 93612For SaleMLS ID #647940, Joan D Lumpkin. Fresno MLS
- $104,5002 bd1 ba800 sqft336 E Alluvial Ave Space 142, Fresno, CA 93720For SaleMLS ID #652982, Timothy Spate. Fresno MLS
- $92,0004 bd1 ba920 sqft9360 N Blackstone Ave Spc 195, Fresno, CA 93720For SaleMLS ID #650726, Adriana Ponce. Fresno MLS
- $75,0002 bd1 ba672 sqft2317 S Chestnut Ave Space 8, Fresno, CA 93725For SaleMLS ID #648260, Ricardo A. Santos. Fresno MLS
- $90,0003 bd2 ba1k sqft2533 W McKinley Ave Space 4, Fresno, CA 93728For SaleMLS ID #645792, Henry Jimenez. Fresno MLS
- $95,0002 bd1 ba766 sqft1512 N Pacific Ave, Fresno, CA 93728PendingMLS ID #651452, Erich E. Schaller. Fresno MLS
- $50,0002 bd1 ba720 sqft3054 N Mosswood Dr, Fresno, CA 93722For SaleMLS ID #652740, Daisy Orellana. Fresno MLS
- $97,5002 bd2 ba869 sqft371 Bethel Ave Space 129, Sanger, CA 93657For SaleMLS ID #647275, Brenda Pritchard. Fresno MLS
- $124,9002 bd2 ba1.1k sqft221 W Herndon Ave Space 113, Pinedale, CA 93650For SaleMLS ID #649150, Ginger Caglia. Fresno MLS
- $120,0002 bd1 ba835 sqft1221 N Peach Ave APT 127, Fresno, CA 93727For SaleMLS ID #644864, David De La Fuente. Fresno MLS
- $44,9991 bd1 ba500 sqft1941 N Golden State Blvd #50, Fresno, CA 93705For SaleMLS ID #648667, Robert Shaw. Fresno MLS
- $109,0003 bd2 ba806 sqft1719-37 W Olive Ave, Fresno, CA 93728For SaleMLS ID #232885, Lisa S. Neufeld. Kings County MLS
