Skip main navigation
Off market
  • $680,300

    1724 N High St, Denver, CO 80218

    4beds
    1,761sqft
    SingleFamily
    Built in 1887
    4,251 Square Feet Lot
    $680,300 Zestimate®
    $386/sqft
    $3,300 Estimated rent

    Home value

    $680,300

    $639,000 - $721,000

    $3,300/mo

    Zestimate® history
    Loading
    Loading...

    Owner options

    List your home for rent

    $3,300/mo

    Rent Zestimate®

    Find your next renter with Zillow Rental Manager. Plus, with online applications, you can quickly screen prospective tenants – for free.

    Learn more

    $3,300/mo

    Rent Zestimate®

    Refinance and save

    $3,154/mo

    Est. payment

    Refinancing to a lower rate could help reduce your monthly payments and save thousands over the life of the loan.

    See today's rates

    $3,154/mo

    Est. payment

    Explore your selling options

    Work with a Zillow partner agent

    Leverage their expertise and Zillow's premium Showcase listings to get your home seen by more buyers.

    Get started

    List with your own agent

    Get your home in front of millions of buyers by listing it on Zillow.

    Learn how to do it

    Sell it yourself

    Take full control of how buyers see your home on Zillow by listing For Sale by Owner (FSBO).

    List your home

    What's special

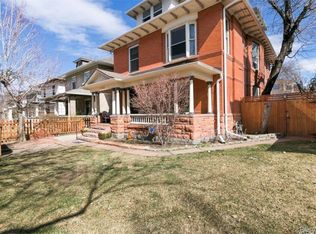
    Single-family, Victorian home near City Park! Home offers 4 Bedrooms and 2 Bathrooms, high ceilings, original ornate details, and craftsman trim. Main level has beautiful hardwood floors, welcoming foyer, spacious Living Room with fireplace and painted brick surround; original pocket doors give you formal Dining option in the Dining Room. Beautiful Kitchen features granite countertops and sleek black appliances. 2 Bedrooms and full bath on main floor, Laundry in unfinished basement. Upstairs has 2 bedrooms, including the Master, which features a sitting area and private bathroom. Small loft/flex space between the bedrooms would be great for a casual office. Back yard is offers lots of space for kids, pets, friends, and family, and connects the home to the 2-car detached garage, and designated off-street parking spot. In addition, there is ample street parking. Walk to numerous bars, restaurants, and coffee shops! Call to schedule your personal showing now!

    This property is off market, which means it's not currently listed for sale or rent on Zillow. This may be different from what's available on other websites or public sources.

    Facts & features

    Interior

    Bedrooms & bathrooms
    • Bedrooms: 4
    • Bathrooms: 2
    • Full bathrooms: 1
    • 3/4 bathrooms: 1
    Heating
    • Forced air
    Cooling
    • Other
    Appliances
    • Included: Dishwasher, Dryer, Garbage disposal, Microwave, Refrigerator, Washer
    Features
    • Walk-In Closet(s), Master Suite
    • Flooring: Carpet, Hardwood
    • Windows: Double Pane Windows, Skylight(s)
    • Basement: Partially finished
    • Has fireplace: Yes
    • Fireplace features: Wood Burning, Family Room
    Interior area
    • Total interior livable area: 1,761 sqft
    • Finished area below ground: 0.00

    Property

    Parking
    • Total spaces: 2
    • Parking features: Garage - Detached, Off-street
    Features
    • Patio & porch: Deck, Patio
    • Exterior features: Brick
    • Fencing: Full
    Lot
    • Size: 4,251 sqft
    • Features: Level
    Details
    • Parcel number: 0235517009000
    • Zoning description: G-RO-3

    Construction

    Type & style
    • Home type: SingleFamily
    Materials
    • Roof: Composition
    Condition
    • Year built: 1887

    Community & neighborhood

    Security
    • Security features: Security System, Smoke Detector(s)
    Location
    • Region: Denver

    Other

    Other facts
    • Flooring: Wood, Carpet
    • Heating: Forced Air
    • Appliances: Dishwasher, Refrigerator, Disposal, Dryer, Microwave, Washer, Cooktop, Self Cleaning Oven
    • FireplaceYN: true
    • GarageYN: true
    • HeatingYN: true
    • PatioAndPorchFeatures: Deck, Patio
    • CoolingYN: true
    • FireplaceFeatures: Wood Burning, Family Room
    • FireplacesTotal: 1
    • RoomsTotal: 11
    • Basement: Partial, Cellar
    • ConstructionMaterials: Brick
    • Roof: Composition
    • WindowFeatures: Double Pane Windows, Skylight(s)
    • LotFeatures: Level
    • RentIncludes: Water
    • CoveredSpaces: 2
    • Cooling: Other
    • ExteriorFeatures: Garden, Gas Grill
    • BelowGradeFinishedArea: 0.00
    • SecurityFeatures: Security System, Smoke Detector(s)
    • InteriorFeatures: Walk-In Closet(s), Master Suite
    • StructureType: House
    • Fencing: Full
    • AttachedGarageYN: 0
    • MlsStatus: Pending
    • ZoningDescription: G-RO-3
    • CoListAgentEmail: lauren@trelora.com
    • CoListAgentFullName: Lauren Brail

    Price history

    DateEventPrice
    3/14/2024Listing removed--
    Source: Zillow Rentals Report a problem
    2/19/2024Listed for rent$3,500+16.7%$2/sqft
    Source: Zillow Rentals Report a problem
    3/20/2020Sold$584,000-0.8%$332/sqft
    Source: Public Record Report a problem
    2/17/2020Pending sale$589,000$334/sqft
    Source: Trelora Colorado #6990774 Report a problem
    1/29/2020Listed for sale$589,000+194.5%$334/sqft
    Source: Trelora Colorado #6990774 Report a problem
    1/27/2020Listing removed$3,000$2/sqft
    Source: Owner Report a problem
    1/25/2020Price change$3,000-14.3%$2/sqft
    Source: Owner Report a problem
    12/20/2019Listed for rent$3,500$2/sqft
    Source: Owner Report a problem
    11/26/2007Sold$200,000-27.3%$114/sqft
    Source: Public Record Report a problem
    12/22/2004Sold$275,000+58.1%$156/sqft
    Source: Public Record Report a problem
    5/20/2002Sold$173,960+168.9%$99/sqft
    Source: Public Record Report a problem
    11/25/1994Sold$64,700$37/sqft
    Source: Public Record Report a problem

    Public tax history

    YearProperty taxesTax assessment
    2024$3,286 +6.4%$42,410 -6.9%
    2023$3,088 +3.6%$45,530 +17.3%
    2022$2,981 +4.9%$38,830 -2.8%
    2021$2,842 +2.9%$39,950 +4.3%
    2020$2,762 +54.8%$38,303 -0.7%
    2019$1,785 $38,570 +67.2%
    2018$1,785 +0.3%$23,070
    2017$1,779 -10.4%$23,070 -9.3%
    2016$1,987 +13.2%$25,430
    2015$1,756 0%$25,430 +20.3%
    2014$1,757 +28.6%$21,140 -11.8%
    2007$1,366 +1.1%$23,960 +17.5%
    2006$1,351 +41.4%$20,400 +15.6%
    2003$955 +1.9%$17,640 +10.5%
    2002$938 $15,960 +56.3%
    2001-- $10,210

    Find assessor info on the county website

    Neighborhood: City Park West

    Nearby schools

    GreatSchools rating
    Schools provided by the listing agent
    • Elementary: Cole Arts And Science Academy
    • Middle: DSST: Cole
    • High: East
    • District: Denver 1

    Source: The MLS. This data may not be complete. We recommend contacting the local school district to confirm school assignments for this home.

    Get a cash offer in 3 minutes
    Find out how much your home could sell for in as little as 3 minutes with a no-obligation cash offer.
    Estimated market value
    $680,300
    Get a cash offer in 3 minutes
    Find out how much your home could sell for in as little as 3 minutes with a no-obligation cash offer.
    Estimated market value
    $680,300