Skip main navigation
Off market
  • $336,000

    1724 N Walnut Creek Dr, Derby, KS 67037

    3beds
    2,485sqft
    Single Family Residence
    Built in 2004
    -- sqft lot
    $336,000 Zestimate®
    $135/sqft
    $2,211 Estimated rent

    Home value

    $336,000

    $319,000 - $353,000

    $2,211/mo

    Zestimate® history
    Loading
    Loading...

    Owner options

    List your home for rent

    $2,211/mo

    Rent Zestimate®

    Find your next renter with Zillow Rental Manager. Plus, with online applications, you can quickly screen prospective tenants – for free.

    Learn more

    $2,211/mo

    Rent Zestimate®

    Refinance and save

    $2,194/mo

    Est. payment

    Refinancing to a lower rate could help reduce your monthly payments and save thousands over the life of the loan.

    See today's rates

    $2,194/mo

    Est. payment

    Explore your selling options

    Work with a Zillow partner agent

    Leverage their expertise and Zillow's premium Showcase listings to get your home seen by more buyers.

    Get started

    List with your own agent

    Get your home in front of millions of buyers by listing it on Zillow.

    Learn how to do it

    Sell it yourself

    Take full control of how buyers see your home on Zillow by listing For Sale by Owner (FSBO).

    List your home

    What's special

    Striking fireplaceLuxurious primary suiteWell-maintained propertyExpansive deckMain floor laundryVaulted ceilingsDouble vanities

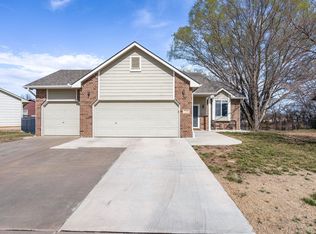
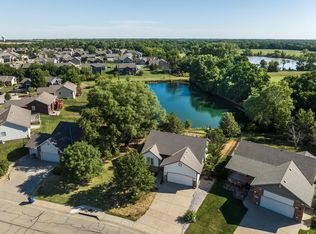
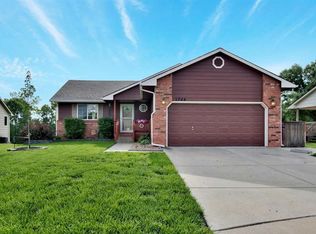
    Welcome to your own slice of paradise in Derby! Nestled on nearly an acre (0.89), this nicely landscaped and well-maintained property offers exceptional space, comfort, and scenic views. The inviting ranch-style home features a spacious living room with vaulted ceilings, a striking fireplace, and an abundance of natural light through large windows. The kitchen offers generous cabinet and counter space and flows seamlessly into the dining area, which opens to an expansive deck overlooking the serene backyard with water views. The luxurious primary suite includes a spa-like feeling with double vanities, a soaking garden bathtub, an oversized tile shower, and a large walk-in closet. Convenient main floor laundry adds ease to daily living. Downstairs, the finished view-out basement offers a third bedroom, bonus room with French doors perfect for a home office or gym, plus a large family/game room. Enjoy a fenced backyard, lush landscaping, and a truly move-in-ready home with so many updates we had to add a two-page list of improvements. This home offers a fresh canvas where you can add your touches to make it your own or choose to simply relax and enjoy. Homes like this don't come around often so schedule your private showing today! Note: Some photos have been virtually staged to show room possibilities and how things COULD be in the home. All virtually staged images are labeled and the online documents also show a side-by-side comparison for your reference.

    This property is not currently displayed as for sale or rent on Zillow. This may be different from what's on other websites or public sources.
    Zillow last checked:

    Source: BHHS broker feed,MLS#: 659762

    Facts & features

    Interior

    Bedrooms & bathrooms
    • Bedrooms: 3
    • Bathrooms: 3
    • Full bathrooms: 3
    Heating
    • Forced Air, Natural Gas
    Cooling
    • Central Air
    Appliances
    • Included: Dishwasher, Refrigerator
    Interior area
    • Total structure area: 2,485
    • Total interior livable area: 2,485 sqft

    Property

    Parking
    • Parking features: GarageAttached
    • Has attached garage: Yes
    Features
    • Patio & porch: Patio
    Details
    • Parcel number: 087229320340600500

    Construction

    Type & style
    • Home type: SingleFamily
    • Property subtype: Single Family Residence
    Condition
    • Year built: 2004

    Community & HOA

    Location
    • Region: Derby

    Financial & listing details

    • Price per square foot: $135/sqft
    • Tax assessed value: $301,600
    • Annual tax amount: $4,656
    • Date on market: 8/6/2025
    • Lease term: Contact For Details

    Price history

    DateEventPrice
    9/19/2025Listing removed$305,000$123/sqft
    Source: BHHS broker feed #659762 Report a problem
    8/6/2025Listed for sale$305,000+45.3%$123/sqft
    Source: SCKMLS as distributed by MLS GRID #659762 Report a problem
    8/2/2019Sold--
    Source: SCKMLS as distributed by MLS GRID #568358 Report a problem
    7/3/2019Pending sale$209,900$84/sqft
    Source: Better Homes and Gardens Real Estate Better Homes and Gardens Real Estate Alliance #568358 Report a problem
    6/20/2019Listed for sale$209,900$84/sqft
    Source: Better Homes and Gardens Real Estate Better Homes and Gardens Real Estate Alliance #568358 Report a problem
    3/17/2008Sold--
    Source: SCKMLS as distributed by MLS GRID #525001_233453 Report a problem

    Public tax history

    YearProperty taxesTax assessment
    2025$4,656 +16.3%$34,685 +17%
    2024$4,001 -2.8%$29,648
    2023$4,117 +14.4%$29,648
    2022$3,599 -0.3%--
    2021$3,611 +3.7%--
    2020$3,481 +5.3%$24,300 +5.3%
    2019$3,305 +6.4%$23,069 +6%
    2018$3,107 +21.8%$21,759
    2017$2,552 +40.8%--
    2016$1,812 -49.4%--
    2015$3,580 -3.7%--
    2014$3,718 --
    2013-- --
    2012-- --
    2011-- $18,021 +21.3%
    2008-- $14,858 +3%
    2007-- $14,421 +3%
    2006-- $13,996 +6%
    2005-- $13,202 +733.5%
    2004-- $1,584 +104.1%
    2003-- $776 -6.2%
    2002-- $827
    Find assessor info on the county website

    Neighborhood: 67037

    Nearby schools

    GreatSchools rating
    Get pre-qualified for a loan
    At Zillow Home Loans, we can pre-qualify you in as little as 5 minutes with no impact to your credit score.

    An equal housing lender. NMLS #10287.

    Sell for more on Zillow
    Get a Zillow Showcase℠ listing at no additional cost and you could sell for .
    $336,000
    2% more
    +$6,720
    With Zillow Showcase(estimated)
    $342,720