Welcome home to this bright and airy 4bed/3bath/3car ranch on a beautiful lake lot in Derby, KS. Almost completely renovated in the last five years, this home offers a little something for everyone! As you enter the home, you'll discover a completely open floor plan with a neutral color scheme, newer knock-down ceilings, and all new laminate flooring. The kitchen has been completely opened up to the living areas, and features a stone back splash, painted cabinets, coffee bar, a full set of appliances, reach-in pantry, and a window overlooking peaceful morning views of the lake. The primary bedroom is spacious with dual closets, vaulted ceiling, and en suite bath offering a jetted tub and separate shower. Completing the main level are a second bedroom with ample closet space, extra clean hall bath with shower/tub combo, and large laundry room with storage shelving that can double as pantry space. Just off the laundry, the expansive 3-car garage gives plenty of opportunity for parking and storage.The view out basement is also open and cheerful, boasting extra thick carpet padding, can lighting, and tons of natural light. Both the third and fourth bedrooms have newer ceiling fans, and the full bath is as clean and well-maintained as the rest of the home. Mechanical upgrades are plentiful, including a Class IV roof with updating gutter system, newer sump pump/water mitigation system, concrete siding, partially-new driveway, and new sidewalk to the front door. Enjoy your days on the newly-poured extended rear patio or elevated deck off the dining area - both perfect for watching the variety of birds that frequent the pond and mature trees. Additional exterior amenities include a sprinkler system, partially-fenced yard, new front patio, and dock extending into the pond. This home sits in a quiet neighborhood with great neighbors, just a short drive to McConnell AFB, restaurants, shopping, and everything else that Derby has to offer. There aren't many out there in this condition. Come see us today before it's gone! *See the promotional video for additional views of this home.*
Sold-co-op w/mbr
Price Unknown
1736 N Walnut Creek Dr, Derby, KS 67037
4beds
1,939sqft
Single Family Onsite Built
Built in 2004
10,454 Square Feet Lot
$316,800 Zestimate®
$--/sqft
$1,990 Estimated rent
Home value
$316,800
$301,000 - $333,000
$1,990/mo
Zestimate® history
Owner options
List your home for rent
$1,990/mo
Rent Zestimate®
Find your next renter with Zillow Rental Manager. Plus, with online applications, you can quickly screen prospective tenants – for free.
$1,990/mo
Rent Zestimate®
Refinance and save
$200/mo
Est. payment
Refinancing to a lower rate could help reduce your monthly payments and save thousands over the life of the loan.
$200/mo
Est. payment
Explore your selling options
Work with a Zillow partner agent
Leverage their expertise and Zillow's premium Showcase listings to get your home seen by more buyers.
Get startedList with your own agent
Get your home in front of millions of buyers by listing it on Zillow.
Learn how to do itSell it yourself
Take full control of how buyers see your home on Zillow by listing For Sale by Owner (FSBO).
List your homeWhat's special
Zillow last checked:
Listing updated:
Listed by:
Christy Friesen OFF:316-854-0043,
RE/MAX Premier
Bought with:
Amy Preister, 00227905
Source: SCKMLS as distributed by MLS GRID,MLS#: 635798
Facts & features
Interior
Bedrooms & bathrooms
- Bedrooms: 4
- Bathrooms: 3
- Full bathrooms: 3
Primary bedroom
- Description: Carpet
- Level: Main
- Area: 143
- Dimensions: 13x11
Bedroom
- Description: Carpet
- Level: Main
- Area: 110
- Dimensions: 11x10
Bedroom
- Description: Carpet
- Level: Basement
- Dimensions: 1211
Bedroom
- Description: Carpet
- Level: Basement
- Area: 132
- Dimensions: 12x11
Family room
- Description: Carpet
- Level: Basement
- Area: 425
- Dimensions: 25x17
Kitchen
- Description: Wood Laminate
- Level: Main
- Area: 150
- Dimensions: 10x15
Living room
- Description: Wood Laminate
- Level: Main
- Area: 210
- Dimensions: 15x14
Heating
- Forced Air, Natural Gas
Cooling
- Central Air, Electric
Appliances
- Included: Dishwasher, Disposal, Microwave, Refrigerator, Range
- Laundry: Main Level, Laundry Room, 220 equipment
Features
- Ceiling Fan(s)
- Flooring: Laminate
- Doors: Storm Door(s)
- Windows: Storm Window(s)
- Basement: Finished
- Has fireplace: No
Interior area
- Total interior livable area: 1,939 sqft
- Finished area above ground: 1,039
- Finished area below ground: 900
Property
Parking
- Total spaces: 3
- Parking features: Attached, Garage Door Opener
- Garage spaces: 3
Features
- Levels: One
- Stories: 1
- Patio & porch: Patio, Deck
- Exterior features: Guttering - ALL, Sprinkler System
- Fencing: Other
- On waterfront: Yes
- Waterfront features: Pond/Lake, Waterfront
Lot
- Size: 10,454 Square Feet
Details
- Parcel number: 2293203406008.00
Construction
Type & style
- Home type: SingleFamily
- Architectural style: Ranch
- Property subtype: Single Family Onsite Built
Materials
- Frame w/Less than 50% Mas
- Foundation: Full, View Out
- Roof: Composition
Condition
- Year built: 2004
Utilities & green energy
- Gas: Natural Gas Available
- Utilities for property: Sewer Available, Natural Gas Available, Public
Community & HOA
Community
- Subdivision: AMBER RIDGE
HOA
- Has HOA: Yes
- Services included: Gen. Upkeep for Common Ar
- HOA fee: $200 annually
Location
- Region: Derby
Financial & listing details
- Tax assessed value: $283,200
- Annual tax amount: $3,826
- Date on market: 2/29/2024
- Cumulative days on market: 4 days
- Ownership: Individual
- Road surface type: Paved
Price history
Price history is unavailable.
Public tax history
| Year | Property taxes | Tax assessment |
|---|---|---|
| 2025 | $4,361 +17.2% | $32,569 +17.8% |
| 2024 | $3,722 -3.4% | $27,658 |
| 2023 | $3,853 +15.4% | $27,658 |
| 2022 | $3,339 -1.6% | -- |
| 2021 | $3,395 +4.8% | -- |
| 2020 | $3,240 +10.5% | $22,510 +10.5% |
| 2019 | $2,932 +6.3% | $20,367 +6% |
| 2018 | $2,758 +11.8% | $19,217 |
| 2017 | $2,468 +39.4% | -- |
| 2016 | $1,770 -49.4% | -- |
| 2015 | $3,499 -3.9% | -- |
| 2014 | $3,639 | -- |
| 2013 | -- | -- |
| 2012 | -- | -- |
| 2011 | -- | $17,308 +7.2% |
| 2008 | -- | $16,146 +5.5% |
| 2007 | -- | $15,307 +14.9% |
| 2006 | -- | $13,317 +0.7% |
| 2005 | -- | $13,225 +238.2% |
| 2004 | -- | $3,910 +403.9% |
| 2003 | -- | $776 -6.2% |
| 2002 | -- | $827 |
Find assessor info on the county website
Neighborhood: 67037
Nearby homes
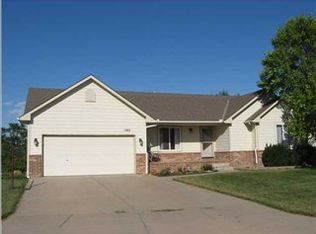
- $284,4003 bd3 ba1.9k sqft1742 N Walnut Creek Dr, Derby, KS 67037Off Market
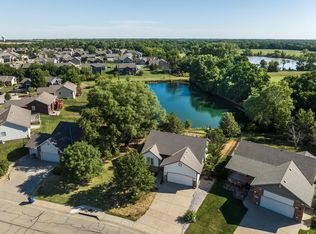
- $286,6003 bd3 ba1.9k sqft1730 N Walnut Creek Dr, Derby, KS 67037Off Market
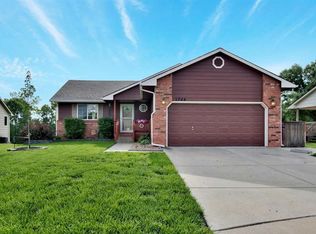
- $302,4005 bd3 ba2.2k sqft1748 N Walnut Creek Dr, Derby, KS 67037Off Market
- $260,1003 bd2 ba1.6k sqft1725 N Walnut Creek Dr, Derby, KS 67037Off Market

- $221,8002 bd2 ba892 sqft1719 N Walnut Creek Dr, Derby, KS 67037Off Market
- $278,4004 bd3 ba2.1k sqft2236 E Walnut Creek Ct, Derby, KS 67037Off Market
- $--4 bd3 ba2k sqft1718 N Walnut Creek Dr, Derby, KS 67037Sold
- $334,3003 bd3 ba2.4k sqft1724 N Walnut Creek Dr, Derby, KS 67037Off Market
Nearby schools
GreatSchools rating
- 7/102106 - Stone Creek ElementaryGrades: PK-5Distance: 1.7 mi
- 7/10Derby North Middle SchoolGrades: 6-8Distance: 1.2 mi
- 6/10Derby High SchoolGrades: 9-12Distance: 0.8 mi
Schools provided by the listing agent
- Elementary: Stone Creek
- Middle: Derby North
- High: Derby
Source: SCKMLS as distributed by MLS GRID. This data may not be complete. We recommend contacting the local school district to confirm school assignments for this home.
Sell for more on Zillow
Get a Zillow Showcase℠ listing at no additional cost and you could sell for .
$316,800
2% more
+$6,336
With Zillow Showcase(estimated)
$323,136
- Kansas
- Sedgwick County
- Derby
- 67037
- 1736 N Walnut Creek Dr
Nearby cities
Nearby zip codes
Other Derby Topics
