
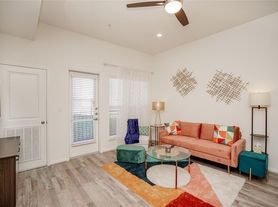
Experience refined living with the H2 Floor Plan, situated in the vibrant locale of Katy. Offering a generous 2088 sq ft, this 3 bed 3 bath residence is thoughtfully crafted for those who desire comfort and style. Immerse yourself in an environment that features contemporary design and a suite of high-end amenities tailored for your convenience and tranquility. Embrace a lifestyle of modern elegance and intentional space utilization, ensuring a perfect retreat. Contact us today to schedule your tour of the H2 Floor Plan.
Apartment for rent
Special offer
$3,125/mo
Fees may apply
1724 Partnership Way, # 1444, Katy, TX 77449
3beds
2,088sqft
Price may not include required fees and charges. Learn more|
Apartment
Available now
In unit laundry
Attached garage parking
What's special
Modern eleganceIntentional space utilizationContemporary designSuite of high-end amenities
- 199 days |
- -- |
- -- |
Zillow last checked:
Listing updated:
Travel times

Let’s turn your rent into credit progress
Build credit history with every on-time payment and get credit for the payment you’re already making.
Facts & features
Interior
Bedrooms & bathrooms
- Bedrooms: 3
- Bathrooms: 3
- Full bathrooms: 3
Appliances
- Included: Dryer, Refrigerator, Washer
- Laundry: In Unit
Features
- Storage
- Flooring: Tile
Interior area
- Total interior livable area: 2,088 sqft
Video & virtual tour
Property
Parking
- Parking features: Attached, Covered, Garage
- Has attached garage: Yes
- Details: Contact manager
Features
- Stories: 4
- Exterior features: 42" high kitchen cabinets with brushed nickel accents, Ambient under cabinet lighting, Balcony, Community service fee, Convenient resident portal for payments, communication, and requests, Exterior Type: Conventional, Granite Countertops, HardwoodFloor, Island with wine rack and conversational seating (select plans), Modern lighting with contemporary accents, Open plans with 9'-12' ceilings (varies by floor level/plan), Oversized soaking tubs and walk-in showers (varies by floor plan), Package Receiving, PetCare, PetsAllowed, Smoke Free, Spacious closets, Starbucks coffee bar, TV Lounge, Xfinity & AT&T service available
- Pool features: Pool
Construction
Type & style
- Home type: Apartment
- Property subtype: Apartment
Condition
- Year built: 2025
Building
Details
- Building name: San Paseo
Community & HOA
Community
- Features: Clubhouse, Fitness Center, Pool, Smoke Free
- Security: Gated Community
HOA
- Amenities included: Fitness Center, Pool
Location
- Region: Katy
Financial & listing details
- Lease term: 6 months, 7 months, 8 months, 9 months, 10 months, 11 months, 12 months, 13 months, 14 months, 15 months
Price history
| Date | Event | Price |
|---|---|---|
| 5/9/2026 | Price change | $3,125-20.1%$1/sqft |
Source: Zillow Rentals Report a problem | ||
| 5/5/2026 | Price change | $3,910+25.1%$2/sqft |
Source: Zillow Rentals Report a problem | ||
| 4/16/2026 | Price change | $3,125-20.1%$1/sqft |
Source: Zillow Rentals Report a problem | ||
| 3/10/2026 | Price change | $3,910+25.1%$2/sqft |
Source: Zillow Rentals Report a problem | ||
| 12/26/2025 | Listed for rent | $3,125$1/sqft |
Source: Zillow Rentals Report a problem | ||
Neighborhood: Addicks Park Ten
Nearby schools
GreatSchools rating
- 6/10Diane Winborn Elementary SchoolGrades: PK-5Distance: 0.6 mi
- 5/10Morton Ranch Junior High SchoolGrades: 6-8Distance: 2 mi
- 5/10Morton Ranch High SchoolGrades: 9-12Distance: 1.9 mi



There are 92 available units in this apartment building
- Special offer! FREE RENT, LEASE TODAY!: Lease a vacant home by 6/28/2026 to receive your first full month FREE! Minimum 12 month lease.
- H2 - $830 off!: Take advantage of discounted market rates. The monthly price shown for your desired apartment home already includes the monthly discount plus any applicable premium view charges and the monthly community service fee. Special rates and promotions are for new residents only. Contact our team today!
- Hot Summer Savings!: Additional specials are available on select apartment homes which may include FREE RENT! PLUS enjoy a waived admin fee.