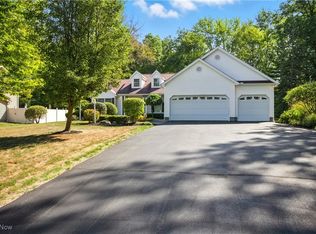
Discover the perfect blend of classic charm and modern convenience in this wonderful 3-bedroom, 2-bath ranch-style home, perfectly nestled on a generous 1.01-acre corner lot in an idyllic neighborhood. This property offers an abundance of outdoor space featuring mature trees and a sprawling grassy area, perfect for summer barbecues, backyard baseball games or planting a garden. Step inside to find a spacious living room adorned with a woodburning fireplace, creating a warm and inviting atmosphere for relaxation. The nicely updated kitchen, complete with a large dining area, is designed for both cooking and entertaining, making it the heart of the home. The primary bedroom boasts a built-in desk/vanity with storage and dual closets, providing both functionality and style. Two additional bedrooms and an updated bathroom with a walk-in shower round out the comfortable living space. Notice the beautiful hardwood floors and arched doorways found throughout the main floor, which add to its timeless charm and appeal. The full basement presents a blank canvas, ready for your personal touch—whether you envision a recreation room, home office or playroom, the possibilities are endless. This versatile space also includes a large laundry room, workshop area, full bath and plenty of storage options to keep your home organized. A newer well pump (2023) and furnace (2019) ensure comfort and efficiency. A convenient breezeway connects the two-car garage to the house so you stay sheltered from the elements while coming and going. Additional features include a carport and a large shed for extra storage needs. Step into the backyard where a charming patio awaits, perfect for outdoor dining or relaxing after a long day. Best of all, this home is located in the coveted Howland school district and close to amenities like shopping, dining and recreation. This tucked-away treasure is not just a place to live; it's a place to grow and thrive. Don’t miss the opportunity to make it your own!
Closed
$250,000
1724 Portal Dr NE, Warren, OH 44484
3beds
1,140sqft
Single Family Residence
Built in 1953
1.01 Acres Lot
$253,400 Zestimate®
$219/sqft
$1,277 Estimated rent
Home value
$253,400
$200,000 - $319,000
$1,277/mo
Zestimate® history
Owner options
List your home for rent
$1,277/mo
Rent Zestimate®
Find your next renter with Zillow Rental Manager. Plus, with online applications, you can quickly screen prospective tenants – for free.
$1,277/mo
Rent Zestimate®
Refinance and save
$1,693/mo
Est. payment
Refinancing to a lower rate could help reduce your monthly payments and save thousands over the life of the loan.
$1,693/mo
Est. payment
Explore your selling options
Work with a Zillow partner agent
Leverage their expertise and Zillow's premium Showcase listings to get your home seen by more buyers.
Get startedList with your own agent
Get your home in front of millions of buyers by listing it on Zillow.
Learn how to do itSell it yourself
Take full control of how buyers see your home on Zillow by listing For Sale by Owner (FSBO).
List your homeWhat's special
Zillow last checked:
Listing updated:
Listed by:
Annmarie Crish 330-652-0200 altobelli@neo.rr.com,
Altobelli Real Estate
Bought with:
Rhonda L Villwock, 2008000240
William Zamarelli, Inc.
Source: MLS Now,MLS#: 5168949 Originating MLS: Youngstown Columbiana Association of REALTORS
Originating MLS: Youngstown Columbiana Association of REALTORSFacts & features
Interior
Bedrooms & bathrooms
- Bedrooms: 3
- Bathrooms: 2
- Full bathrooms: 2
- Main level bathrooms: 1
- Main level bedrooms: 3
Bedroom
- Description: Flooring: Wood
- Features: Built-in Features
- Level: First
- Dimensions: 14 x 12
Bedroom
- Description: Flooring: Wood
- Level: First
- Dimensions: 11 x 9
Bedroom
- Description: Flooring: Wood
- Level: First
- Dimensions: 11 x 11
Dining room
- Description: Flooring: Luxury Vinyl Tile
- Level: First
- Dimensions: 12 x 8
Kitchen
- Level: First
- Dimensions: 22 x 10
Living room
- Description: Flooring: Wood
- Features: Fireplace
- Level: First
- Dimensions: 21 x 12
Heating
- Forced Air, Gas
Cooling
- Central Air
Appliances
- Included: Range, Refrigerator
- Laundry: In Basement
Features
- Built-in Features, Eat-in Kitchen, His and Hers Closets, Multiple Closets, Recessed Lighting, Storage
- Basement: Full
- Number of fireplaces: 1
- Fireplace features: Living Room, Wood Burning
Interior area
- Total structure area: 1,140
- Total interior livable area: 1,140 sqft
- Finished area above ground: 1,140
Property
Parking
- Total spaces: 3
- Parking features: Attached, Carport, Garage
- Attached garage spaces: 2
- Carport spaces: 1
- Covered spaces: 3
Features
- Levels: One
- Stories: 1
- Patio & porch: Enclosed, Patio, Porch
Lot
- Size: 1.01 Acres
- Features: Corner Lot, Wooded
Details
- Additional structures: Shed(s)
- Parcel number: 28901072
- Special conditions: Standard
Construction
Type & style
- Home type: SingleFamily
- Architectural style: Ranch
- Property subtype: Single Family Residence
Materials
- Vinyl Siding, Wood Siding
- Roof: Asphalt,Fiberglass
Condition
- Updated/Remodeled
- Year built: 1953
Utilities & green energy
- Sewer: Public Sewer
- Water: Well
Community & HOA
Community
- Subdivision: Howland Township Sec 06
HOA
- Has HOA: No
Location
- Region: Warren
Financial & listing details
- Price per square foot: $219/sqft
- Tax assessed value: $170,300
- Annual tax amount: $3,329
- Date on market: 11/1/2025
- Cumulative days on market: 42 days
Price history
| Date | Event | Price |
|---|---|---|
| 12/23/2025 | Sold | $250,000-3.8%$219/sqft |
Source:  MLS Now #5168949 Report a problem MLS Now #5168949 Report a problem | ||
| 12/15/2025 | Pending sale | $259,900$228/sqft |
Source: MLS Now #5168949 Report a problem | ||
| 12/5/2025 | Contingent | $259,900$228/sqft |
Source: MLS Now #5168949 Report a problem | ||
| 11/1/2025 | Listed for sale | $259,900$228/sqft |
Source: MLS Now #5168949 Report a problem | ||
Public tax history
| Year | Property taxes | Tax assessment |
|---|---|---|
| 2025 | $3,249 +0.6% | $59,610 |
| 2024 | $3,229 -0.4% | $59,610 |
| 2023 | $3,243 +20.6% | $59,610 +42.6% |
| 2022 | $2,689 +32.5% | $41,790 |
| 2021 | $2,029 -0.4% | $41,790 |
| 2020 | $2,036 +0.6% | $41,790 +4.8% |
| 2019 | $2,025 +4.5% | $39,870 |
| 2018 | $1,938 +11.2% | $39,870 |
| 2017 | $1,742 -4.4% | $39,870 -1.3% |
| 2016 | $1,823 +2.6% | $40,400 |
| 2015 | $1,778 +3.6% | $40,400 |
| 2014 | $1,716 +0.6% | $40,400 |
| 2013 | $1,705 +0.2% | $40,400 |
| 2012 | $1,702 -22% | $40,400 +0% |
| 2011 | $2,181 -4.9% | $40,390 -9.8% |
| 2010 | $2,293 +0.2% | $44,800 |
| 2009 | $2,289 +0.2% | $44,800 |
| 2008 | $2,285 +2.5% | -- |
| 2007 | $2,228 -7.5% | -- |
| 2006 | $2,409 +1.3% | -- |
| 2005 | $2,377 +33.1% | $44,800 |
| 2004 | $1,786 -0.5% | -- |
| 2003 | $1,794 +8.8% | -- |
| 2002 | $1,650 +2.2% | -- |
| 2001 | $1,614 +1.5% | -- |
| 2000 | $1,590 | -- |
Find assessor info on the county website
Neighborhood: Howland Center
Nearby homes
- $388,0003 bd3 ba2.7k sqft1750 Portal Dr NE, Warren, OH 44484Sold
- $405,5003 bd3 ba2.8k sqft9269 Hillview Dr NE, Warren, OH 44484Off Market
- $20,0000.95 Acres9269 Hillview Dr NE, Warren, OH 44484Off Market
- $389,6003 bd2 ba2k sqft1760 Portal Dr NE, Warren, OH 44484Off Market
- $347,9005 bd2 ba2.6k sqft1650 Portal Dr NE, Warren, OH 44484Off Market
- $292,0004 bd2 ba-- sqft1709 Portal Dr NE, Warren, OH 44484Sold
- $260,6003 bd1 ba1.2k sqft9150 King Graves Rd NE, Warren, OH 44484Off Market
- $288,8005 bd1 ba2.3k sqft9232 Hillview Dr NE, Warren, OH 44484Off Market
Nearby schools
GreatSchools rating
- NAHowland Glen Elementary SchoolGrades: 1-2Distance: 0.9 mi
- 7/10Howland Middle SchoolGrades: 5-8Distance: 2 mi
- 7/10Howland High SchoolGrades: 9-12Distance: 1.7 mi
Schools provided by the listing agent
- District: Howland LSD - 7808
Source: MLS Now. This data may not be complete. We recommend contacting the local school district to confirm school assignments for this home.
Get a cash offer in 3 minutes
Find out how much your home could sell for in as little as 3 minutes with a no-obligation cash offer.
Estimated market value
$253,400
Get a cash offer in 3 minutes
Find out how much your home could sell for in as little as 3 minutes with a no-obligation cash offer.
Estimated market value
$253,400
- Ohio
- Trumbull County
- Warren
- 44484
- Howland Center
- 1724 Portal Dr NE
Nearby cities
Nearby neighborhoods
Nearby zip codes
Other Warren Topics
