Skip main navigation
Closed
  • $1,046,000

    1724 W Surf St #34, Chicago, IL 60657

    4beds
    2,500sqft
    Townhouse, Single Family Residence
    Built in 2005
    -- sqft lot
    $1,103,900 Zestimate®
    $418/sqft
    $5,368 Estimated rent

    Home value

    $1,103,900

    $994,000 - $1.24M

    $5,368/mo

    Zestimate® history
    Loading
    Loading...

    Owner options

    List your home for rent

    $5,368/mo

    Rent Zestimate®

    Find your next renter with Zillow Rental Manager. Plus, with online applications, you can quickly screen prospective tenants – for free.

    Learn more

    $5,368/mo

    Rent Zestimate®

    Refinance and save

    $6,643/mo

    Est. payment

    Refinancing to a lower rate could help reduce your monthly payments and save thousands over the life of the loan.

    See today's rates

    $6,643/mo

    Est. payment

    Explore your selling options

    Work with a Zillow partner agent

    Leverage their expertise and Zillow's premium Showcase listings to get your home seen by more buyers.

    Get started

    List with your own agent

    Get your home in front of millions of buyers by listing it on Zillow.

    Learn how to do it

    Sell it yourself

    Take full control of how buyers see your home on Zillow by listing For Sale by Owner (FSBO).

    List your home

    What's special

    Gas fireplacePrivate rooftop deckMassive private rooftop deckDramatic floor-to-ceiling windowsSoaring ceiling heightsNew en-suite bathroomFully renovated kitchen
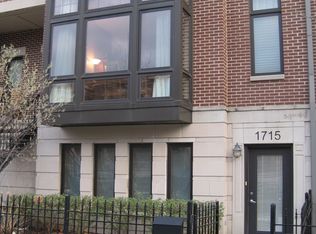
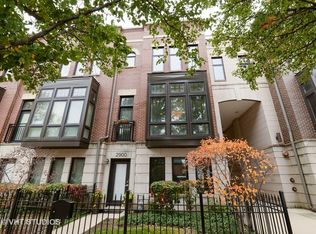
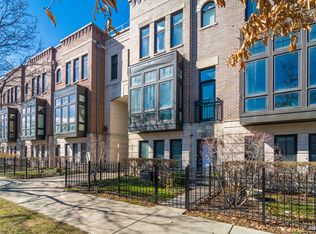
    Stunning End-Unit Townhome in Columbia Place with Private Rooftop Deck & Attached 2-Car Garage. This impeccably maintained 4-bedroom, 2.5-bath offers abundance of natural light, soaring ceiling heights, and several thoughtful updates throughout, every detail of this home exudes warmth and style. The main level boasts dramatic floor-to-ceiling windows, an expansive living room with built-ins and gas fireplace overlooking a beautifully landscaped courtyard. A fully renovated kitchen with stainless steel appliances that opens to a cozy dining room and balcony. The spacious primary suite features a walk-in closet and a new en-suite bathroom with dual vanities and a walk-in shower. Two additional bedrooms share a new and modern full hallway bath with a tub. Enjoy three incredible private outdoor spaces: a front and side yard, a balcony off the dining room, and a massive private rooftop deck -ideal for summer gatherings. Attached garage features epoxy flooring and 240V outlet for EV charging. Located just steps from Chi Che Wang Park, top-rated Burley Elementary, Costco, Whole Foods and fantastic local restaurants. This is city living at its best-welcome home!

    Zillow last checked:

    Listing updated:

    Listing courtesy of:

    Julia Stoner 877-495-1984,

    Aria Real Estate,

    Roman Serra 586-615-2519,

    Aria Real Estate

    Bought with:

    Kate Gaffey

    Fulton Grace Realty

    Source: MRED as distributed by MLS GRID,MLS#: 12377138MLS Logo

    Facts & features

    Interior

    Bedrooms & bathrooms
    • Bedrooms: 4
    • Bathrooms: 3
    • Full bathrooms: 2
    • 1/2 bathrooms: 1
    Primary bedroom
    • Features: Flooring (Hardwood), Bathroom (Full, Double Sink, Shower Only)
    • Level: Third
    • Area: 156 Square Feet
    • Dimensions: 13X12
    Bedroom 2
    • Features: Flooring (Hardwood)
    • Level: Third
    • Area: 120 Square Feet
    • Dimensions: 12X10
    Bedroom 3
    • Features: Flooring (Hardwood)
    • Level: Third
    • Area: 88 Square Feet
    • Dimensions: 8X11
    Bedroom 4
    • Level: Main
    • Area: 121 Square Feet
    • Dimensions: 11X11
    Deck
    • Level: Fourth
    • Area: 465 Square Feet
    • Dimensions: 31X15
    Dining room
    • Level: Second
    • Dimensions: COMBO
    Foyer
    • Features: Flooring (Ceramic Tile)
    • Level: Main
    • Area: 55 Square Feet
    • Dimensions: 11X5
    Great room
    • Features: Flooring (Hardwood)
    • Level: Second
    • Area: 209 Square Feet
    • Dimensions: 19X11
    Kitchen
    • Features: Kitchen (Eating Area-Breakfast Bar, Eating Area-Table Space, Island, Pantry-Closet)
    • Level: Second
    • Area: 135 Square Feet
    • Dimensions: 15X9
    Laundry
    • Level: Third
    • Area: 4 Square Feet
    • Dimensions: 2X2
    Living room
    • Features: Flooring (Hardwood)
    • Level: Second
    • Area: 380 Square Feet
    • Dimensions: 20X19
    Heating
    • Natural Gas, Forced Air, Zoned
    Cooling
    • Central Air, Zoned
    Appliances
    • Included: Microwave, Dishwasher, Refrigerator, Washer, Dryer
    • Laundry: Upper Level, In Unit
    Features
    • 1st Floor Bedroom, Built-in Features, Walk-In Closet(s)
    • Flooring: Hardwood
    • Windows: Drapes
    • Basement: None
    • Number of fireplaces: 1
    • Fireplace features: Gas Log, Living Room
    Interior area
    • Total structure area: 0
    • Total interior livable area: 2,500 sqft

    Property

    Parking
    • Total spaces: 2
    • Parking features: Garage Door Opener, On Site, Garage Owned, Attached, Garage
    • Attached garage spaces: 2
    • Has uncovered spaces: Yes
    Accessibility
    • Accessibility features: No Disability Access
    Details
    • Parcel number: 14302232761034
    • Special conditions: None

    Construction

    Type & style
    • Home type: Townhouse
    • Property subtype: Townhouse, Single Family Residence
    Materials
    • Brick, Stone
    Condition
    • New construction: No
    • Year built: 2005
    • Major remodel year: 2022

    Utilities & green energy

    • Electric: Circuit Breakers, 200+ Amp Service
    • Sewer: Public Sewer
    • Water: Lake Michigan

    Community & neighborhood

    Location
    • Region: Chicago

    HOA & financial

    HOA
    • Has HOA: Yes
    • HOA fee: $486 monthly
    • Services included: Insurance, Exterior Maintenance, Lawn Care, Scavenger, Snow Removal

    Other

    Other facts
    • Listing terms: Conventional
    • Ownership: Condo

    Price history

    DateEventPrice
    7/3/2025Sold$1,046,000+4.6%$418/sqft
    Source: MRED as distributed by MLS GRID #12377138 Report a problem
    6/3/2025Contingent$999,950$400/sqft
    Source: MRED as distributed by MLS GRID #12377138 Report a problem
    5/29/2025Listed for sale$999,950+33.3%$400/sqft
    Source: MRED as distributed by MLS GRID #12377138 Report a problem
    1/3/2022Sold$750,000-1.9%$300/sqft
    Source: Public Record Report a problem
    5/28/2021Sold$764,500-0.6%$306/sqft
    Source: MRED as distributed by MLS GRID #11058770 Report a problem
    5/11/2021Pending sale$769,000$308/sqft
    Source: MRED as distributed by MLS GRID #11058770 Report a problem
    4/30/2021Contingent$769,000$308/sqft
    Source: MRED as distributed by MLS GRID #11058770 Report a problem
    4/27/2021Listed for sale$769,000+22.1%$308/sqft
    Source: MRED as distributed by MLS GRID #11058770 Report a problem
    5/30/2012Sold$630,000-6%$252/sqft
    Source: Public Record Report a problem
    6/25/2010Sold$670,000+11.9%$268/sqft
    Source: Agent Provided Report a problem
    9/16/2004Sold$599,000$240/sqft
    Source: Public Record Report a problem

    Public tax history

    YearProperty taxesTax assessment
    2024-- $76,642 +16.1%
    2023$13,925 +2.6%$65,999
    2022$13,575 +7.7%$65,999
    2021$12,602 -1%$65,999 +9.5%
    2020$12,732 +1.6%$60,256 -8.4%
    2019$12,526 +1.7%$65,775
    2018$12,314 +6.7%$65,775 +15.4%
    2017$11,542 +5.7%$56,990
    2016$10,914 +9.6%$56,990
    2015$9,963 +1.4%$56,990 +2.6%
    2014$9,829 +2.1%$55,545
    2013$9,624 +1.1%$55,545
    2012$9,520 +5.4%$55,545 -3.8%
    2011$9,033 -5.9%$57,766 -5%
    2010$9,595 +4.3%$60,783
    2009$9,201 +10.3%$60,783 +1.3%
    2008$8,338 +0.9%$59,974
    2007$8,268 -0.9%$59,974
    2006$8,345 -10.5%$59,974 +1.8%
    2005$9,325 $58,899

    Find assessor info on the county website

    Neighborhood: Lake View

    Nearby schools

    GreatSchools rating
    Schools provided by the listing agent
    • Elementary: Burley Elementary School
    • Middle: Burley Elementary School
    • High: Lake View High School
    • District: 299

    Source: MRED as distributed by MLS GRID. This data may not be complete. We recommend contacting the local school district to confirm school assignments for this home.

    Get a cash offer in 3 minutes
    Find out how much your home could sell for in as little as 3 minutes with a no-obligation cash offer.
    Estimated market value
    $1,103,900
    Get a cash offer in 3 minutes
    Find out how much your home could sell for in as little as 3 minutes with a no-obligation cash offer.
    Estimated market value
    $1,103,900