Fresh on the market, this lovely ranch shows pride of ownership as the sellers have updated the home as needed over the last 8yrs of ownership. Recent updates include a fully remodeled main floor bath with hard surface countertops, extra cabinetry, and a huge tub/shower combo and flooring. The wood floors in the bedrooms have been refinished to a beautiful sheen and the basement has brand new carpet. The kitchen has nice cabinets and you will love the informal eating nook. The living room is good sized and opens to a nice formal dining room. The sellers updated the shingles in All on a shaded corner lot with an attached one stall garage and an extra parking spot alongside the driveway.
For sale
Price cut: $9K (10/21)
$182,900
1724 William Dr, Beatrice, NE 68310
2beds
1,636sqft
Single Family Residence
Built in 1961
8,712 Square Feet Lot
$-- Zestimate®
$112/sqft
$-- HOA
What's special
- 41 days
- 351
- 36
Zillow last checked:
Listing updated:
Listed by:
Tracy Zimmerman 402-228-6891,
Woods Bros Realty
Source: GPRMLS,MLS#: 22628169
Facts & features
Interior
Bedrooms & bathrooms
- Bedrooms: 2
- Bathrooms: 2
- 3/4 bathrooms: 1
Primary bedroom
- Features: Wood Floor
- Level: Main
- Area: 159.5
- Dimensions: 14.5 x 11
Bedroom 2
- Features: Wood Floor
- Level: Main
- Area: 143
- Dimensions: 11 x 13
Dining room
- Features: Wall/Wall Carpeting
- Level: Main
- Area: 130
- Dimensions: 10 x 13
Family room
- Features: Wall/Wall Carpeting
- Level: Basement
- Area: 442
- Dimensions: 34 x 13
Kitchen
- Features: Vinyl Floor
- Level: Main
Living room
- Features: Wall/Wall Carpeting
- Level: Main
- Area: 280
- Dimensions: 20 x 14
Basement
- Area: 1168
Heating
- Natural Gas, Forced Air
Cooling
- Central Air
Appliances
- Included: Range, Refrigerator, Water Softener, Washer, Dishwasher, Dryer, Disposal, Microwave
- Laundry: Vinyl Floor
Features
- Formal Dining Room
- Flooring: Carpet
- Basement: Full,Partially Finished
- Has fireplace: No
Interior area
- Total structure area: 1,636
- Total interior livable area: 1,636 sqft
- Finished area above ground: 1,168
- Finished area below ground: 468
Property
Parking
- Total spaces: 1
- Parking features: Garage - Attached
- Attached garage spaces: 1
Features
- Patio & porch: Porch
- Fencing: None
Lot
- Size: 8,712 Square Feet
- Dimensions: 98 x 89
- Features: Up to 1/4 Acre., City Lot, Corner Lot
Details
- Parcel number: 011113000
Construction
Type & style
- Home type: SingleFamily
- Architectural style: Ranch
- Property subtype: Single Family Residence
Materials
- Masonite
- Foundation: Block
- Roof: Composition
Condition
- Not New and NOT a Model
- New construction: No
- Year built: 1961
Utilities & green energy
- Sewer: Public Sewer
- Water: Public
- Utilities for property: Electricity Available, Natural Gas Available, Water Available, Sewer Available, Cable Available
Community & HOA
Community
- Subdivision: Davison Village
HOA
- Has HOA: No
Location
- Region: Beatrice
Financial & listing details
- Price per square foot: $112/sqft
- Tax assessed value: $167,840
- Annual tax amount: $2,053
- Date on market: 9/30/2026
- Listing terms: VA Loan,FHA,Conventional,Cash,USDA Loan
- Ownership: Fee Simple
- Electric utility on property: Yes
Estimated market value
Not available
Estimated sales range
Not available
Not available
Price history
| Date | Event | Price |
|---|---|---|
| 10/21/2026 | Price change | $182,900-4.7%$112/sqft |
Source:  GPRMLS #22628169 Report a problem | ||
| 9/30/2026 | Listed for sale | $191,900+125.8%$117/sqft |
Source: GPRMLS #22628169 Report a problem | ||
| 8/24/2018 | Sold | $85,000-8.1%$52/sqft |
Source: GPRMLS #T10851 Report a problem | ||
| 7/26/2018 | Listed for sale | $92,500$57/sqft |
Source: Homestead Land Inc. #10851 Report a problem | ||
Public tax history
| Year | Property taxes | Tax assessment |
|---|---|---|
| 2025 | $2,053 +2.7% | $167,840 +9.2% |
| 2024 | $1,999 -18.2% | $153,770 +9.1% |
| 2023 | $2,444 +9.1% | $140,980 +15.2% |
| 2022 | $2,239 +6.8% | $122,395 +10.6% |
| 2021 | $2,097 +3.1% | $110,685 +4.4% |
| 2020 | $2,033 -3.2% | $106,035 |
| 2019 | $2,100 | $106,035 +8.7% |
| 2018 | -- | $97,585 |
| 2017 | -- | $97,585 |
| 2016 | $0 | $97,585 |
| 2015 | $11 -69.5% | $97,585 |
| 2014 | $35 -75.8% | $97,585 |
| 2013 | $146 -0.4% | $97,585 |
| 2012 | $146 -7.9% | $97,585 |
| 2011 | $159 -4.2% | $97,585 |
| 2010 | $166 +18.9% | $97,585 |
| 2009 | $140 | $97,585 |
Find assessor info on the county website
Monthly payment
Est. payment
Payment breakdown
Explore the cost of this home by adjusting the details. Changes won't be saved.Climate risks
Neighborhood: 68310
Nearby schools
Schools provided by the listing agent
- Elementary: Beatrice
- Middle: Beatrice
- High: Beatrice
- District: Beatrice
Source: GPRMLS. This data may not be complete. We recommend contacting the local school district to confirm school assignments for this home.

Similar homes
- $190,0002 bd2 ba1.8k sqft1000 N 18th St, Beatrice, NE 68310For Sale
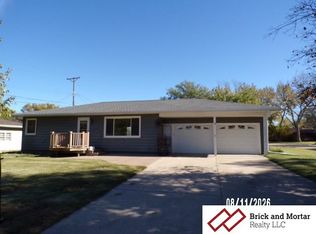
 MLS ID #22627983, Frank Buss, Brick and Mortar Realty LLC. GPRMLS
- $189,9004 bd2 ba1.9k sqft1210 N 18th St, Beatrice, NE 68310For Sale
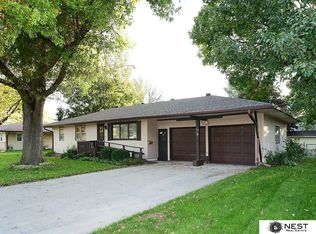 MLS ID #22630717, Krista Zobel, Nest Real Estate, LLC. GPRMLS
- $164,9003 bd2 ba1k sqft1714 Summit St, Beatrice, NE 68310For Sale
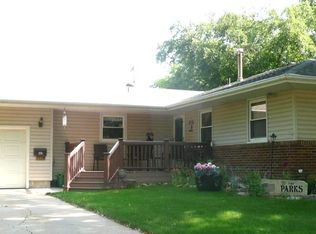 MLS ID #22628901, Tracy Hartley, Quality Real Estate. GPRMLS
- $179,9004 bd2 ba1.5k sqft1601 Market St, Beatrice, NE 68310For Sale
 MLS ID #22629057, Tanner Pinyan, Coldwell Banker NHS R E. GPRMLS
- $173,9003 bd2 ba1.6k sqft1611 N 9th St, Beatrice, NE 68310For SaleMLS ID #22628466, Linda McCall, Woods Bros Realty. GPRMLS
- $185,0004 bd2 ba1.5k sqft1214 Lincoln St, Beatrice, NE 68310For SaleMLS ID #22612252, Emma DuBois, Woods Bros Realty. GPRMLS
- $190,0003 bd2 ba1.6k sqft2608 Ella St, Beatrice, NE 68310For SaleMLS ID #22627932, Angela Tabor, Gold Key Realty. GPRMLS
- $160,0002 bd1 ba1.4k sqft1003 N 14th St, Beatrice, NE 68310For SaleMLS ID #22628604, Emma Gonzales, Capitol Realty. GPRMLS
- $239,9003 bd2 ba1.8k sqft1626 Sara Rd, Beatrice, NE 68310For SaleMLS ID #22630565, Josh Popp, REMAX Concepts. GPRMLS
- $159,9003 bd2 ba1.9k sqft319 S 23rd St, Beatrice, NE 68310For SaleMLS ID #22621543, Kim Zwiener, KZ Realty. GPRMLS
- $199,9004 bd1 ba1.2k sqft1423 High St, Beatrice, NE 68310For SaleMLS ID #22627137, Tanner Pinyan, Coldwell Banker NHS R E. GPRMLS
- $199,9002 bd2 ba1.3k sqft650 Pleasant St, Beatrice, NE 68310For SaleMLS ID #22627130, Jana Robertson, Robertson Realty LLC. GPRMLS
- $144,5002 bd1 ba842 sqft1109 Elk St, Beatrice, NE 68310For SaleMLS ID #22631872, Linda McCall, Woods Bros Realty. GPRMLS
- $225,0002 bd2 ba2k sqft1718 Court St, Beatrice, NE 68310For SaleMLS ID #22629364, Jayne Kracke, Kracke RE/Keller Williams. GPRMLS
- $220,0003 bd2 ba1.7k sqft122 N 28th St, Beatrice, NE 68310For SaleMLS ID #22625925, Jenn Uher, Nebraska Realty. GPRMLS
- $255,0003 bd2 ba1.5k sqft1316 N 16th St, Beatrice, NE 68310For SaleMLS ID #22630757, Nathan Lamp, New Concept Realty Group. GPRMLS
- $229,9004 bd2 ba2.1k sqft724 N 10th St, Beatrice, NE 68310For SaleMLS ID #22628808, Danni Huston, BHHS Ambassador Real Estate. GPRMLS
