Skip main navigation
Off market
  • $492,900

    17241 116th Ave E, Puyallup, WA 98374

    3beds
    2baths
    2,184sqft
    SingleFamily
    Built in 2014
    3,049 Square Feet Lot
    $492,900 Zestimate®
    $226/sqft
    $2,936 Estimated rent

    Home value

    $492,900

    $468,000 - $518,000

    $2,936/mo

    Zestimate® history
    Loading
    Loading...

    Owner options

    List your home for rent

    $2,936/mo

    Rent Zestimate®

    Find your next renter with Zillow Rental Manager. Plus, with online applications, you can quickly screen prospective tenants – for free.

    Learn more

    $2,936/mo

    Rent Zestimate®

    Refinance and save

    $3,123/mo

    Est. payment

    Refinancing to a lower rate could help reduce your monthly payments and save thousands over the life of the loan.

    See today's rates

    $3,123/mo

    Est. payment

    Explore your selling options

    Work with a Zillow partner agent

    Leverage their expertise and Zillow's premium Showcase listings to get your home seen by more buyers.

    Get started

    List with your own agent

    Get your home in front of millions of buyers by listing it on Zillow.

    Learn how to do it

    Sell it yourself

    Take full control of how buyers see your home on Zillow by listing For Sale by Owner (FSBO).

    List your home

    What's special

    Large covered patioLaundry roomMajor grocery storesLarge roomsGas stationsSliding glass doorGreat floor plan

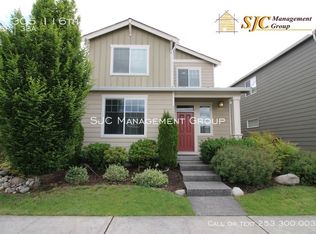
    Here's your new home. This one checks all the boxes! Well maintained, beautiful, neat & clean, ready to go, AND affordable! This lovely two story house is located in Emerald Pointe, a gated community in the South Hill area of Puyallup. Super convenient location off Meridian and 176th St. Major grocery stores, schools, gas stations, restaurants, Sunrise Medical Plaza, and more are just minutes away. If you are looking for a big house with large rooms and a great floor plan, this one is for you! Step inside and you'll find an enormous open concept living room, dining, and kitchen area. You'll enjoy contemporary plank flooring, soaring ceilings, and plenty of natural light. The well equipped kitchen has an island with breakfast bar, pantry, tons of counter & cabinet space, large refrigerator, microwave, dishwasher, and electric range. Across from the kitchen is a sliding glass door that leads to the outdoor living space it features a large covered patio and a graveled area for potted plants, BBQ, and pet. You won't be wasting your weekend doing yard work in this house .the back yard is super low maintenance and the HOA takes care of the front landscaping for you! And wait, there's more! Next to the kitchen is a nice sized den. Perfect size for a play room, gaming area, or office. Finally, a pretty half bath and access to the 2 car garage with electric opener. Now for the 2nd floor! Head up the stairs and you'll find a HUGE open bonus area with a closet. Could be used as a rec room, exercise room, or spare sleeping area. At the end of the hallway is the master bedroom. It features cathedral ceilings, walk-in closet, and luxurious bathroom with double sinks, shower, and soaking tub! The 2nd & 3rd bedrooms have ample closet space and share the full bath in the hallway. The laundry room with hook-ups is also located upstairs. No more lugging laundry baskets up and down the stairs! This house has gas heat and energy efficient windows. Electricity and natural gas service provided by Puget Sound Energy. Water provided by City of Tacoma. Trash service through Pierce County Refuse. Monthly sewer fee is $58.49. Tenant is responsible for all utilities. Owner will consider one SMALL pet. If your pet is approved, you will be charged a refundable pet deposit. Don't delay, Apply today You MUST have very good credit and excellent rental references to qualify. *FREE APPLICATION FEES: You must pay the application fee(s) up front. If your application(s) is approved and you move in, we will refund the application fees to you in the form of a rent credit. Apply online at crownrentals1.com. Applications are processed on a first come, first served basis. One year lease. Security deposit is $2,495 + $350 NON-Refundable carpet cleaning fee.

    This property is not currently displayed as for sale or rent on Zillow. This may be different from what's on other websites or public sources.

    Facts & features

    Interior

    Bedrooms & bathrooms
    • Bedrooms: 3
    • Bathrooms: 2.5
    Heating
    • Forced air, Electric
    Cooling
    • None
    Appliances
    • Included: Dishwasher, Dryer, Washer
    • Laundry: In Unit
    Features
    • Flooring: Hardwood, Linoleum / Vinyl
    Interior area
    • Total interior livable area: 2,184 sqft

    Property

    Parking
    • Parking features: Garage - Detached, Off-street
    Features
    • Exterior features: Wood, Cement / Concrete
    • Has view: Yes
    • View description: Territorial, Mountain
    Lot
    • Size: 3,049 Square Feet
    Details
    • Parcel number: 6026451340

    Construction

    Type & style
    • Home type: SingleFamily
    Materials
    • Frame
    • Roof: Composition
    Condition
    • Year built: 2014

    Community & HOA

    HOA
    • Has HOA: Yes
    • HOA fee: $71 monthly
    Location
    • Region: Puyallup

    Financial & listing details

    • Price per square foot: $226/sqft
    • Tax assessed value: $452,900
    • Annual tax amount: $5,379

    Price history

    DateEventPrice
    10/9/2015Sold$257,000-1.2%$118/sqft
    Source: NWMLS as distributed by MLS GRID #833938 Report a problem
    9/10/2015Pending sale$259,999$119/sqft
    Source: John L Scott Real Estate #833938 Report a problem
    9/1/2015Price change$259,999-1.9%$119/sqft
    Source: John L Scott Real Estate #833938 Report a problem
    8/14/2015Listed for sale$264,950+12.8%$121/sqft
    Source: John L Scott Real Estate #833938 Report a problem
    10/7/2014Sold$234,950$108/sqft
    Source: NWMLS as distributed by MLS GRID #680043 Report a problem
    9/9/2014Pending sale$234,950$108/sqft
    Source: John L Scott Real Estate #680043 Report a problem
    8/9/2014Listed for sale$234,950$108/sqft
    Source: John L Scott Real Estate #680043 Report a problem

    Public tax history

    YearProperty taxesTax assessment
    2024$5,379 +14%$452,900 +2.9%
    2023$4,718 -0.7%$440,000 -3.7%
    2022$4,751 +4.6%$457,000 +20.4%
    2021$4,541 +13.7%$379,500 +22.8%
    2019$3,995 $309,100 +1.4%
    2018-- $304,800 +10%
    2017$3,780 +7.2%$277,000 +21.7%
    2016$3,527 $227,700 +4.2%
    2014$3,527 +486.9%$218,500 +370.9%
    2013$601 $46,400 +16.3%
    2012-- $39,900
    Find assessor info on the county website

    Neighborhood: 98374

    Nearby schools

    GreatSchools rating
    Schools provided by the listing agent
    • Elementary: Edgerton Elem
    • Middle: Glacier View Jr High
    • High: Emerald Ridge High

    Source: The MLS. This data may not be complete. We recommend contacting the local school district to confirm school assignments for this home.

    Get a cash offer in 3 minutes
    Find out how much your home could sell for in as little as 3 minutes with a no-obligation cash offer.
    Estimated market value
    $492,900
    Get a cash offer in 3 minutes
    Find out how much your home could sell for in as little as 3 minutes with a no-obligation cash offer.
    Estimated market value
    $492,900