Skip main navigation
Sold
  • Price Unknown

    17247 Clint Dr, Flint, TX 75762

    3beds
    1,622sqft
    Single Family Residence
    Built in 1979
    1.13 Acres Lot
    $287,300 Zestimate®
    $--/sqft
    $1,848 Estimated rent

    Home value

    $287,300

    $270,000 - $305,000

    $1,848/mo

    Zestimate® history
    Loading
    Loading...

    Owner options

    List your home for rent

    $1,848/mo

    Rent Zestimate®

    Find your next renter with Zillow Rental Manager. Plus, with online applications, you can quickly screen prospective tenants – for free.

    Learn more

    $1,848/mo

    Rent Zestimate®

    Refinance and save

    Refinancing to a lower rate could help reduce your monthly payments and save thousands over the life of the loan.

    See today's rates

    Explore your selling options

    Work with a Zillow partner agent

    Leverage their expertise and Zillow's premium Showcase listings to get your home seen by more buyers.

    Get started

    List with your own agent

    Get your home in front of millions of buyers by listing it on Zillow.

    Learn how to do it

    Sell it yourself

    Take full control of how buyers see your home on Zillow by listing For Sale by Owner (FSBO).

    List your home

    What's special

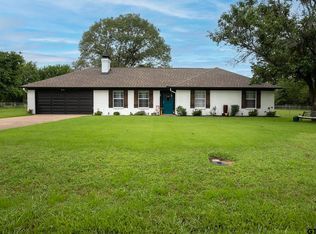
    Ranch style homeLarge backyardInsulated ceilingNew tileNewer paint outsideCovered back porchStorage building
    Whether you are a first-time homeowner or looking for more space for you and your family, look no further. This three bedroom, two bath, ranch style home might just be what you are looking for. The home sits on a large 1.129-acre lot just a few minutes away from Lake Palestine. An ideal location if you love the lake! This home also includes a large 21x24 workshop with two overhead doors, electricity, concrete flooring, and insulated ceiling. Also included is a storage building and a large metal storage container to hold your gas cans. Great for safety. A door off the living room leads to a covered back porch that overlooks a large backyard that is mostly fenced. Perfect for children and/ or dogs to play. Some home updates include newer paint outside, two new showers, new tile in the kitchen and in the two entryways. Also, the home has recently been wired for a generator. The seller is also including a one-year home warranty for the new owners valued at $600.00, with American Home Shield.

    Zillow last checked:

    Listing updated:

    Listed by:

    Julie Davis 903-570-8704,

    Coldwell Banker Apex - Tyler

    Bought with:

    Brandy Hammers, TREC# 0518819

    Source: GTARMLS,MLS#: 23011182MLS Logo

    Facts & features

    Interior

    Bedrooms & bathrooms
    • Bedrooms: 3
    • Bathrooms: 2
    • Full bathrooms: 2
    Rooms
    • Room types: Family Room, Utility Room, 1 Living Area
    Primary bedroom
    • Level: Main
    Bedroom
    • Level: Main
    Bathroom
    • Features: Shower Only, Linen Closet
    Kitchen
    • Features: Kitchen/Eating Combo
    Heating
    • Central/Electric
    Cooling
    • Central Electric
    Appliances
    • Included: Range/Oven-Electric, Dishwasher, Electric Water Heater
    Features
    • Ceiling Fan(s)
    • Flooring: Carpet, Laminate, Tile
    • Windows: Double Pane Windows
    • Number of fireplaces: 1
    • Fireplace features: One Wood Burning, Insert
    Interior area
    • Total structure area: 1,622
    • Total interior livable area: 1,622 sqft

    Property

    Parking
    • Total spaces: 2
    • Parking features: Door w/Opener w/Controls, Workshop in Garage, Garage Faces Front
    • Garage spaces: 2
    • Has uncovered spaces: Yes
    Features
    • Levels: One
    • Stories: 1
    • Patio & porch: Patio Covered, Porch
    • Pool features: None
    • Fencing: Partial,Chain Link
    Lot
    • Size: 1.13 Acres
    • Dimensions: 183.4' x 268.24
    • Features: Subdivision Lot
    Details
    • Additional structures: Storage, Workshop
    • Parcel number: 180805000000009000
    • Special conditions: None

    Construction

    Type & style
    • Home type: SingleFamily
    • Architectural style: Ranch
    • Property subtype: Single Family Residence
    Materials
    • Brick and Wood
    • Foundation: Slab
    • Roof: Aluminum/Metal,Overlay
    Condition
    • Year built: 1979

    Utilities & green energy

    • Sewer: Aerobic Septic
    • Water: Public, Company: Southern Utilities
    • Utilities for property: Overhead Utilities, Cable Connected, Cable Internet, Cable Available

    Community & HOA

    Community
    • Security: Smoke Detector(s)
    • Subdivision: Meadow Oak
    HOA
    • Has HOA: No
    Location
    • Region: Flint

    Financial & listing details

    • Tax assessed value: $254,973
    • Annual tax amount: $1,054
    • Date on market: 9/17/2025
    • Listing terms: Conventional,FHA,VA Loan,Cash,USDA Loan
    • Road surface type: Paved

    Price history

    DateEventPrice
    9/14/2023Sold--
    Source: GTARMLS #23011182 Report a problem
    8/29/2023Pending sale$255,000$157/sqft
    Source: Coldwell Banker Apex, Realtors #23011182 Report a problem
    8/29/2023Listing removed--
    Source: Coldwell Banker Apex, Realtors Report a problem
    8/21/2023Pending sale$255,000$157/sqft
    Source: GTARMLS #23011182 Report a problem
    8/18/2023Listed for sale$255,000$157/sqft
    Source: GTARMLS #23011182 Report a problem

    Public tax history

    YearProperty taxesTax assessment
    2024$3,428 +843.7%$254,973 +7.7%
    2023$363 -65.2%$236,745 +43.5%
    2022$1,045 -0.3%$164,999 +17.8%
    2021$1,048 +0.1%$140,010 +3.6%
    2020$1,046 -1.3%$135,119 +5.5%
    2019$1,060 +0.5%$128,123 +4.8%
    2018$1,055 $122,201
    2017$1,055 +0.4%$122,201 +3.6%
    2016$1,051 -10.3%$118,006 +4.3%
    2015$1,172 $113,158
    2014$1,172 +0.6%--
    2013$1,164 +8%--
    2012$1,078 -8.9%--
    2011$1,184 --
    2010-- $109,355
    2009-- $109,355 -0.1%
    2008-- $109,500
    2007-- $109,500 +7%
    2006-- $102,300 +4.7%
    2005-- $97,700
    2004-- $97,700 +2.6%
    2003-- $95,200 +6.7%
    2002-- $89,200
    2001-- $89,200 +19.4%
    2000-- $74,710
    Find assessor info on the county website

    Neighborhood: 75762

    Nearby schools

    GreatSchools rating
    Schools provided by the listing agent
    • Elementary: Owens
    • Middle: Three Lakes
    • High: Tyler Legacy

    Source: GTARMLS. This data may not be complete. We recommend contacting the local school district to confirm school assignments for this home.

    Sell for more on Zillow
    Get a Zillow Showcase℠ listing at no additional cost and you could sell for .
    $287,300
    2% more
    +$5,746
    With Zillow Showcase(estimated)
    $293,046