Skip main navigation
Off market
  • $1,155,500

    17247 Haynie Lane N, Jupiter, FL 33478

    4beds
    2,624sqft
    Single Family Residence
    Built in 2016
    1.25 Acres Lot
    $1,155,500 Zestimate®
    $440/sqft
    $5,975 Estimated rent

    Home value

    $1,155,500

    $1.06M - $1.26M

    $5,975/mo

    Zestimate® history
    Loading
    Loading...

    Owner options

    List your home for rent

    $5,975/mo

    Rent Zestimate®

    Find your next renter with Zillow Rental Manager. Plus, with online applications, you can quickly screen prospective tenants – for free.

    Learn more

    $5,975/mo

    Rent Zestimate®

    Refinance and save

    $7,986/mo

    Est. payment

    Refinancing to a lower rate could help reduce your monthly payments and save thousands over the life of the loan.

    See today's rates

    $7,986/mo

    Est. payment

    Explore your selling options

    Work with a Zillow partner agent

    Leverage their expertise and Zillow's premium Showcase listings to get your home seen by more buyers.

    Get started

    List with your own agent

    Get your home in front of millions of buyers by listing it on Zillow.

    Learn how to do it

    Sell it yourself

    Take full control of how buyers see your home on Zillow by listing For Sale by Owner (FSBO).

    List your home

    What's special

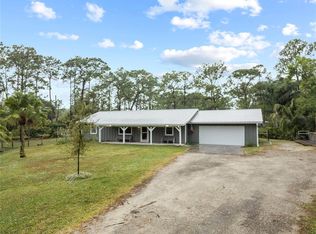
    The covered 14 ft. entry with double doors is only the beginning in this well-appointed home, excellent sightlines direct your gaze all the way from the foyer with 11 ft. ceilings to the formal living room with which to view the outdoor living space. To the left the gorgeous kitchen steals the show with custom cabinetry, granite counter tops, brand new s.s.appl. package, pantry, an incredible island and spacious snack bar, that overlooks the family room, cozy breakfast nook & sliding glass doors to the covered lanai with access to the formal dining area & utility room. There are three guest bedrooms on the left side with two additional bathrooms. At the other end of the home, the secluded master suite features French doors for lanai access, elegant Tray ceiling, dual walk-in closets wit a spa-like retreat master bath that includes dual vanity sinks , a free standing tub, & walk -through shower. There is an adjacent den/fifth bedroom. Additional features include: Hurricane impact doors & windows, crown molding, engineered wood floors throughout, side load 2 car garage, $7,000 landscaped package all on 1.25 acres surrounded by nice homes on a paved road. Completion date expected by first week of May 2016.

    This property is off market, which means it's not currently listed for sale or rent on Zillow. This may be different from what's available on other websites or public sources.

    Zillow last checked:

    Listing updated:

    Listed by:

    Nena Pike 561-262-3750,

    Realty Associates Florida Prop

    Bought with:

    Heather Matthews, 3283628

    Rinker Realty

    Source: BeachesMLS,MLS#: R10217825MLS LogoOriginating MLS: BeachesMLS

    Facts & features

    Interior

    Bedrooms & bathrooms
    • Bedrooms: 4
    • Bathrooms: 3
    • Full bathrooms: 3
    Primary bedroom
    • Level: First
    • Area: 238
    • Dimensions: 17 X 14
    Primary bedroom
    • Level: First
    • Area: 238
    • Dimensions: 17 X 14
    Bedroom 2
    • Level: First
    • Area: 143
    • Dimensions: 13 X 11
    Bedroom 2
    • Level: First
    • Area: 143
    • Dimensions: 13 X 11
    Bedroom 3
    • Level: First
    • Area: 143
    • Dimensions: 13 X 11
    Bedroom 3
    • Level: First
    • Area: 143
    • Dimensions: 13 X 11
    Bedroom 4
    • Level: First
    • Area: 169
    • Dimensions: 13 X 13
    Bedroom 4
    • Level: First
    • Area: 169
    • Dimensions: 13 X 13
    Den
    • Level: First
    • Area: 120
    • Dimensions: 12 X 10
    Family room
    • Area: 288
    • Dimensions: 18 X 16
    Family room
    • Area: 288
    • Dimensions: 18 X 16
    Kitchen
    • Level: First
    • Area: 120
    • Dimensions: 12 X 10
    Kitchen
    • Level: First
    • Area: 120
    • Dimensions: 12 X 10
    Living room
    • Level: First
    • Area: 306
    • Dimensions: 17 X 18
    Living room
    • Level: First
    • Area: 306
    • Dimensions: 17 X 18
    Heating
    • Central, Electric
    Cooling
    • Central Air, Ceiling Fan(s), Electric
    Appliances
    • Included: Dishwasher, Electric Range, Electric Water Heater, Microwave, Refrigerator, Water Softener Owned, Water Heater
    • Laundry: Washer Hookup, Dryer Hookup, Inside, Laundry Closet, Laundry Tub
    Features
    • Attic, Breakfast Bar, Breakfast Area, Bathtub, Closet Cabinetry, Cathedral Ceiling(s), Dual Sinks, High Ceilings, Living/Dining Room, Main Level Primary, Pantry, Pull Down Attic Stairs, Split Bedrooms, Soaking Tub, Separate Shower, Vaulted Ceiling(s), Walk-In Closet(s)
    • Flooring: Carpet, Ceramic Tile, Wood
    • Doors: French Doors
    • Windows: Storm Window(s)
    • Attic: Pull Down Stairs
    Interior area
    • Total structure area: 3,637
    • Total interior livable area: 2,624 sqft

    Property

    Parking
    • Total spaces: 2
    • Parking features: Attached, Garage, Garage Door Opener
    • Attached garage spaces: 2
    Features
    • Levels: One
    • Stories: 1
    • Patio & porch: Covered, Patio, Porch
    • Exterior features: Outdoor Living Area, Room For Pool
    • Waterfront features: None
    Lot
    • Size: 1.25 Acres
    • Features: 1-2 Acres, Sprinkler System
    Details
    • Parcel number: 00414102000007010
    • Zoning: AR
    • Horse amenities: Riding Trail

    Construction

    Type & style
    • Home type: SingleFamily
    • Architectural style: Colonial
    • Property subtype: Single Family Residence
    Materials
    • Block
    • Roof: Composition,Shingle
    Condition
    • New Construction
    • New construction: Yes
    • Year built: 2016

    Utilities & green energy

    • Sewer: Septic Tank
    • Water: Well
    • Utilities for property: Electricity Available, Water Available

    Community & HOA

    Community
    • Features: Equestrian Facilities, Street Lights
    • Security: Security System Owned, Smoke Detector(s)
    • Subdivision: Jupiter Farms
    HOA
    • Has HOA: No
    • Amenities included: Picnic Area, Sidewalks
    Location
    • Region: Jupiter

    Financial & listing details

    • Price per square foot: $440/sqft
    • Annual tax amount: $1,635
    • Date on market: 3/18/2016
    • Cumulative days on market: 32 days
    • Listing terms: Cash,Conventional
    • Electric utility on property: Yes
    • Road surface type: Paved

    Price history

    DateEventPrice
    6/3/2016Sold$499,000$190/sqft
    Source: BeachesMLS #R10217825 Report a problem

    Public tax history

    Tax history is unavailable.

    Neighborhood: Jupiter Farms

    Nearby schools

    GreatSchools rating
    Schools provided by the listing agent
    • Elementary: Jupiter Farms
    • Middle: Watson B. Duncan
    • High: Jupiter

    Source: BeachesMLS. This data may not be complete. We recommend contacting the local school district to confirm school assignments for this home.

    Get a cash offer in 3 minutes
    Find out how much your home could sell for in as little as 3 minutes with a no-obligation cash offer.
    Estimated market value
    $1,155,500
    Get a cash offer in 3 minutes
    Find out how much your home could sell for in as little as 3 minutes with a no-obligation cash offer.
    Estimated market value
    $1,155,500