Welcome to your own private tropical retreat in the heart of Jupiter Farms. Nestled on 1.25 beautifully landscaped areas and surrounded by mature trees, this meticulously maintained single-story pool home offers the perfect blend of privacy, comfort, and modern upgrades. Featuring 4 bedrooms, 3 bathrooms, a 2-car garage, and nearly 2,300 SF of living space, this exceptional residence boasts formal living and dining rooms, expansive gathering areas, and a thoughtfully renovated kitchen designed for both everyday living and entertaining. The luxurious primary suite serves as a private sanctuary, complete with a spacious walk-in closet and beautifully updated spa-inspired bath. Designed for effortless indoor-outdoor living, this beautiful home showcases an expansive covered and screened patio, in-ground open pool, fully fenced grounds with lush landscaping and abundant space to relax or entertain. Interior highlights include tile and wood flooring throughout (no carpet), stainless steel appliances, updated bathrooms and lighting, impact windows and whole house generator for added peace of mind. Located in the highly sought-after Jupiter Farms community, residence enjoy the freedom of NO HOA fees and no restrictions on trucks, boats, RVs or recreational vehicles. Walking distance to A-rated elementary school AND minutes from Jupiter's pristine beaches, championship golf courses, upscale shopping and acclaimed dining options. Don't miss this rare opportunity to enjoy country-style living with modern conveniences and exceptional privacy in one of Jupiter's most desirable communities.
Sold for $980,000
$980,000
17268 118th Trail N, Jupiter, FL 33478
4beds
2,298sqft
Single Family Residence
Built in 1988
1.25 Acres Lot
$978,800 Zestimate®
$426/sqft
$6,343 Estimated rent
Home value
$978,800
$930,000 - $1.03M
$6,343/mo
Zestimate® history
Owner options
List your home for rent
$6,343/mo
Rent Zestimate®
Find your next renter with Zillow Rental Manager. Plus, with online applications, you can quickly screen prospective tenants – for free.
$6,343/mo
Rent Zestimate®
Refinance and save
$7,012/mo
Est. payment
Refinancing to a lower rate could help reduce your monthly payments and save thousands over the life of the loan.
$7,012/mo
Est. payment
Explore your selling options
Work with a Zillow partner agent
Leverage their expertise and Zillow's premium Showcase listings to get your home seen by more buyers.
Get startedList with your own agent
Get your home in front of millions of buyers by listing it on Zillow.
Learn how to do itSell it yourself
Take full control of how buyers see your home on Zillow by listing For Sale by Owner (FSBO).
List your homeWhat's special
In-ground open poolThoughtfully renovated kitchenBeautifully updated spa-inspired bathImpact windowsUpdated bathrooms and lightingStainless steel appliancesLuxurious primary suite
Zillow last checked:
Listing updated:
Listed by:
Robert L Floyd 561-301-4715,
Village Realty Group LLC
Bought with:
Robert L Floyd, 3044538
Village Realty Group LLC
Source: BeachesMLS,MLS#: B26041247 Originating MLS: BeachesMLS
Originating MLS: BeachesMLSFacts & features
Interior
Bedrooms & bathrooms
- Bedrooms: 4
- Bathrooms: 3
- Full bathrooms: 3
- Main level bathrooms: 3
- Main level bedrooms: 4
Primary bedroom
- Level: Main
- Area: 221
- Dimensions: 17 X 13
Bedroom 2
- Level: Main
- Area: 176
- Dimensions: 16 X 11
Bedroom 3
- Level: Main
- Area: 165
- Dimensions: 15 X 11
Dining room
- Level: Main
- Area: 130
- Dimensions: 13 X 10
Family room
- Level: Main
- Area: 322
- Dimensions: 23 X 14
Kitchen
- Level: Main
- Area: 140
- Dimensions: 14 X 10
Living room
- Level: Main
- Area: 270
- Dimensions: 18 X 15
Heating
- Central
Cooling
- Central Air, Ceiling Fan(s)
Appliances
- Included: Dishwasher, Electric Range, Disposal, Microwave, Range, Refrigerator
- Laundry: In Unit
Features
- Wet Bar, Breakfast Bar, Built-in Features, Dining Area, Separate/Formal Dining Room, Dual Sinks, Entrance Foyer, Eat-in Kitchen, Main Level Primary, Separate Shower, Vaulted Ceiling(s), Walk-In Closet(s)
- Flooring: Tile, Wood
- Has fireplace: No
Interior area
- Total structure area: 3,148
- Total interior livable area: 2,298 sqft
Property
Parking
- Total spaces: 2
- Parking features: Attached, Driveway, Garage
- Attached garage spaces: 2
- Has uncovered spaces: Yes
Accessibility
- Accessibility features: None
Features
- Levels: One
- Stories: 1
- Patio & porch: Covered, Patio, Screened
- Exterior features: Outdoor Living Area
- Has private pool: Yes
- Pool features: In Ground
- Fencing: Fenced,Full,Wrought Iron
- Has view: Yes
- View description: Garden
Lot
- Size: 1.25 Acres
- Features: 1-2 Acres, Landscaped, Many Trees
Details
- Additional structures: Shed(s)
- Parcel number: 00414102000007060
- Zoning: AR
- Special conditions: Standard
- Other equipment: Generator
Construction
Type & style
- Home type: SingleFamily
- Architectural style: Ranch
- Property subtype: Single Family Residence
Materials
- Wood Frame
- Roof: Composition
Condition
- Resale
- New construction: No
- Year built: 1988
Utilities & green energy
- Sewer: Septic Tank
- Water: Well
- Utilities for property: Electricity Connected
Community & HOA
Community
- Security: Security Fence
- Subdivision: JUPITER FARMS
HOA
- Has HOA: No
Location
- Region: Jupiter
Financial & listing details
- Price per square foot: $426/sqft
- Tax assessed value: $577,767
- Annual tax amount: $4,815
- Date on market: 6/15/2026
- Cumulative days on market: 8 days
- Listing terms: Cash,Conventional
- Electric utility on property: Yes
Price history
| Date | Event | Price |
|---|---|---|
| 8/25/2026 | Sold | $980,000-1.5%$426/sqft |
Source:  BeachesMLS #B26041247 Report a problem BeachesMLS #B26041247 Report a problem | ||
| 8/6/2026 | Pending sale | $995,000$433/sqft |
Source: BeachesMLS #B26041247 Report a problem | ||
| 6/15/2026 | Listed for sale | $995,000+410.3%$433/sqft |
Source: BeachesMLS #B26041247 Report a problem | ||
| 8/16/2000 | Sold | $195,000$85/sqft |
Source: Public Record Report a problem | ||
Public tax history
| Year | Property taxes | Tax assessment |
|---|---|---|
| 2025 | $4,815 +3.6% | $271,897 +2.9% |
| 2024 | $4,647 +2.6% | $264,234 +3% |
| 2023 | $4,528 +0.9% | $256,538 +3% |
| 2022 | $4,488 +1.6% | $249,066 +3% |
| 2021 | $4,416 +1.4% | $241,812 +1.4% |
| 2020 | $4,354 +1.7% | $238,473 +2.3% |
| 2019 | $4,283 | $233,111 +1.9% |
| 2018 | $4,283 +4.3% | $228,764 +2.1% |
| 2017 | $4,107 +5.5% | $224,059 +2.1% |
| 2016 | $3,894 +0.1% | $219,451 +0.7% |
| 2015 | $3,892 -1.8% | $217,926 +0.8% |
| 2014 | $3,964 +1.4% | $216,196 +1.5% |
| 2013 | $3,911 -4.7% | $213,001 +1.7% |
| 2012 | $4,104 +1% | $209,441 +3% |
| 2011 | $4,064 +0.9% | $203,341 +1.5% |
| 2010 | $4,028 +7.2% | $200,336 +2.7% |
| 2009 | $3,759 +10.3% | $195,069 +0.1% |
| 2008 | $3,408 -3.3% | $194,874 +3% |
| 2007 | $3,524 -4.6% | $189,198 +2.5% |
| 2006 | $3,694 | $184,583 +3% |
| 2005 | -- | $179,207 +3% |
| 2004 | $1,520 +107.5% | $173,987 +1.9% |
| 2003 | $732 -78.9% | $170,743 +2.4% |
| 2002 | $3,467 +0.3% | $166,741 +1.6% |
| 2001 | $3,458 +7.8% | $164,115 +6.3% |
| 2000 | $3,207 +30.4% | $154,332 -5.3% |
| 1999 | $2,459 | $162,941 |
Find assessor info on the county website
Neighborhood: Jupiter Farms
Nearby homes
- $828,4003 bd3 ba2k sqft17224 118th Trl N, Jupiter, FL 33478Off Market
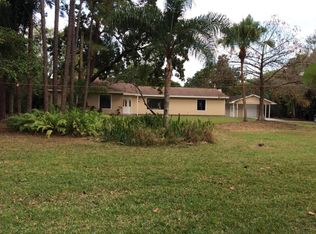
- $839,3003 bd2 ba2k sqft17296 118th Trl N, Jupiter, FL 33478Off Market
- $1,028,7004 bd3 ba2.6k sqft17247 Haynie Ln, Jupiter, FL 33478Off Market
- $1,158,9004 bd3 ba2.6k sqft17247 Haynie Ln N, Jupiter, FL 33478Off Market

- $775,500-- bd2 ba1.5k sqft17277 118th Trl N, Jupiter, FL 33478Off Market
- $759,6004 bd2 ba1.8k sqft17338 118th Trl N, Jupiter, FL 33478Off Market
- $632,844-- bd-- ba2.5k sqft11845 171st Ln N, Jupiter, FL 33478Off Market
- $635,0003 bd2 ba1.3k sqft17265 Haynie Ln, Jupiter, FL 33478Sold
Nearby schools
GreatSchools rating
- 10/10Jupiter Farms Elementary SchoolGrades: PK-5Distance: 0.2 mi
- 8/10Watson B. Duncan Middle SchoolGrades: 6-8Distance: 8.7 mi
- 7/10Jupiter High SchoolGrades: 9-12Distance: 7.1 mi
Schools provided by the listing agent
- Elementary: Jupiter Farms
- Middle: Watson B. Duncan
- High: Jupiter
Source: BeachesMLS. This data may not be complete. We recommend contacting the local school district to confirm school assignments for this home.
Get a cash offer in 3 minutes
Find out how much your home could sell for in as little as 3 minutes with a no-obligation cash offer.
Estimated market value
$978,800
Get a cash offer in 3 minutes
Find out how much your home could sell for in as little as 3 minutes with a no-obligation cash offer.
Estimated market value
$978,800
- Florida
- Palm Beach County
- Jupiter
- 33478
- Jupiter Farms
- 17268 118th Trail N
