Welcome to Unit 305-307 at Rutland Court, a quietly luxurious residence nestled inside one of Washington’s most iconic co-op buildings in the heart of Dupont Circle. Originally built in 1917 by legendary developer Harry Wardman, this home, once two separate units, has been expertly combined and completely reimagined into one exceptional living space that merges historic charm with bespoke, modern design. Inside, soaring ceilings, restored windows, and streams of natural light frame a carefully considered floor plan that offers both volume and warmth. A full-scale renovation transformed the kitchen into a true showpiece, featuring custom cabinetry, a built-in microwave, stainless steel appliances, and a gas range, all anchored by a dramatic oversized island that effortlessly blends function and flow. Whether you're prepping, entertaining, or dining, this space invites connection. The open-concept living and dining area continues the story with floor-to-ceiling custom built-ins, wide-plank hardwood floors, and sightlines that make the home feel expansive and refined. The oversized primary bedroom offers unexpected versatility with a built-in banquette featuring hidden storage, two full closets, and space to accommodate a Peloton or home workspace. The second bedroom is equally flexible—perfect as a guest suite, office, or den, with thoughtful built-ins and a dedicated closet. A washer and dryer may be installed in the unit with board approval. Additional storage is available for rent. Rutland Court is a pet-friendly building that offers an elegant backdrop for city life, with a front desk concierge, a rooftop deck offering panoramic views across the capital, secure bike storage, and easy access to everything that makes Dupont so magnetic. With no underlying mortgage, no special assessments, and a monthly fee that includes nearly all utilities, taxes, and building services, this residence is the rarest of combinations: architecturally significant and beautifully livable. Set along vibrant 17th Street, it is located just blocks from metro access, Whole Foods, Michelin-starred dining, cafes, boutiques, and the arts. Boasting an impressive walk score of 98, residents can also relish in the proximity to the charming S Street dog park, multiple public transit lines, the metro, and Reagan National Airport. This property represents the ultimate in refined urban living, offering a truly unparalleled opportunity to call this residence your own. Unit 305-307 at Rutland Court isn’t just a home—it’s your entry into one of DC’s most enduring addresses.
Sold for $525,000
$525,000
1725 17th St NW #305-307, Washington, DC 20009
2beds
875sqft
Condominium
Built in 1917
-- sqft lot
$519,000 Zestimate®
$600/sqft
$3,314 Estimated rent
Home value
$519,000
$483,000 - $555,000
$3,314/mo
Zestimate® history
Owner options
List your home for rent
$3,314/mo
Rent Zestimate®
Find your next renter with Zillow Rental Manager. Plus, with online applications, you can quickly screen prospective tenants – for free.
$3,314/mo
Rent Zestimate®
Refinance and save
$2,220/mo
Est. payment
Refinancing to a lower rate could help reduce your monthly payments and save thousands over the life of the loan.
$2,220/mo
Est. payment
Explore your selling options
Work with a Zillow partner agent
Leverage their expertise and Zillow's premium Showcase listings to get your home seen by more buyers.
Get startedList with your own agent
Get your home in front of millions of buyers by listing it on Zillow.
Learn how to do itSell it yourself
Take full control of how buyers see your home on Zillow by listing For Sale by Owner (FSBO).
List your homeWhat's special
Thoughtful built-insHidden storageDedicated closetRestored windowsCarefully considered floor planTrue showpieceTwo full closets
Zillow last checked:
Listing updated:
Listed by:
Shaye Zakotnik 301-775-1874,
Washington Fine Properties, LLC
Bought with:
Chelsea Traylor, SP98362569
Redfin Corp
Source: Bright MLS,MLS#: DCDC2195240
Facts & features
Interior
Bedrooms & bathrooms
- Bedrooms: 2
- Bathrooms: 1
- Full bathrooms: 1
- Main level bathrooms: 1
- Main level bedrooms: 2
Rooms
- Room types: Living Room, Bedroom 2, Kitchen, Bedroom 1, Bathroom 1
Bedroom 1
- Features: Built-in Features, Ceiling Fan(s), Flooring - HardWood, Window Treatments
- Level: Main
- Area: 216 Square Feet
- Dimensions: 18 x 12
Bedroom 2
- Features: Built-in Features, Flooring - HardWood
- Level: Main
- Area: 96 Square Feet
- Dimensions: 12 x 8
Bathroom 1
- Features: Bathroom - Tub Shower, Flooring - Tile/Brick
- Level: Main
- Area: 72 Square Feet
- Dimensions: 12 x 6
Kitchen
- Features: Flooring - HardWood, Kitchen - Gas Cooking, Recessed Lighting, Kitchen Island
- Level: Main
- Area: 72 Square Feet
- Dimensions: 12 x 6
Living room
- Features: Dining Area, Flooring - HardWood, Recessed Lighting, Living/Dining Room Combo, Window Treatments, Ceiling Fan(s), Built-in Features
- Level: Main
- Area: 324 Square Feet
- Dimensions: 18 x 18
Heating
- Radiator, Natural Gas
Cooling
- Window Unit(s), Electric
Appliances
- Included: Microwave, Dishwasher, Disposal, Oven/Range - Gas, Refrigerator, Gas Water Heater
- Laundry: Common Area, In Basement, Shared
Features
- Combination Dining/Living, Built-in Features, Entry Level Bedroom, Bathroom - Tub Shower, Ceiling Fan(s), Open Floorplan, Kitchen - Gourmet, Kitchen Island, Recessed Lighting, Upgraded Countertops, 9'+ Ceilings, High Ceilings
- Flooring: Hardwood, Wood
- Windows: Window Treatments
- Has basement: No
- Has fireplace: No
- Common walls with other units/homes: 2+ Common Walls
Interior area
- Total structure area: 875
- Total interior livable area: 875 sqft
- Finished area above ground: 875
- Finished area below ground: 0
Property
Parking
- Parking features: On Street
- Has uncovered spaces: Yes
Accessibility
- Accessibility features: Accessible Elevator Installed
Features
- Levels: One
- Stories: 1
- Patio & porch: Roof, Roof Deck
- Pool features: None
- Has view: Yes
- View description: City
Lot
- Features: Urban, Urban Land-Sassafras-Chillum
Details
- Additional structures: Above Grade, Below Grade
- Parcel number: 0178//0092
- Zoning: RA-8
- Special conditions: Standard
Construction
Type & style
- Home type: Cooperative
- Architectural style: Beaux Arts
- Property subtype: Condominium
- Attached to another structure: Yes
Materials
- Brick
Condition
- Excellent
- New construction: No
- Year built: 1917
- Major remodel year: 2019
Details
- Builder name: Harry Wardman
Utilities & green energy
- Sewer: Public Sewer
- Water: Public
- Utilities for property: Natural Gas Available, Phone, Phone Available, Water Available, Cable Available, Electricity Available, Cable, LTE Internet Service, Fixed Wireless, Broadband
Community & HOA
Community
- Security: Desk in Lobby, Security Guard, Main Entrance Lock, Resident Manager
- Condo and coop fee: $1,490 monthly
- Subdivision: Dupont
HOA
- Has HOA: No
- Amenities included: Common Grounds, Elevator(s), Storage, Other, Laundry
- Services included: Maintenance Structure, Gas, Heat, Management, Insurance, Reserve Funds, Sewer, Snow Removal, Taxes, Trash, Water, Common Area Maintenance, Custodial Services Maintenance
- HOA name: Rutland Court
Location
- Region: Washington
Financial & listing details
- Price per square foot: $600/sqft
- Tax assessed value: $19,169,550
- Annual tax amount: $109,308
- Date on market: 4/15/2025
- Listing agreement: Exclusive Right To Sell
- Listing terms: Cash,Conventional
- Inclusions: Gas Range, Miicrowave, Window Treatments, Refrigerator, Dishwasher, Coat Rack
- Ownership: Cooperative
Price history
| Date | Event | Price |
|---|---|---|
| 5/9/2025 | Sold | $525,000$600/sqft |
Source:  Bright MLS #DCDC2195240 Report a problem Bright MLS #DCDC2195240 Report a problem | ||
| 4/17/2025 | Contingent | $525,000$600/sqft |
Source: Bright MLS #DCDC2195240 Report a problem | ||
| 4/15/2025 | Listed for sale | $525,000$600/sqft |
Source: Bright MLS #DCDC2195240 Report a problem | ||
Public tax history
Tax history is unavailable.
Neighborhood: Dupont Circle
Nearby homes
- $260,000-- bd1 ba475 sqft1725 17th St NW APT 300, Washington, DC 20009Sold

- $185,000-- bd1 ba520 sqft1725 17th St NW #102, Washington, DC 20009Sold
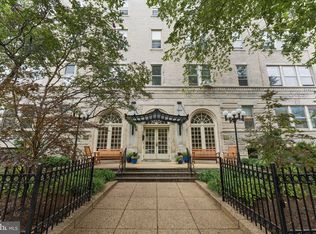
- $415,0001 bd1 ba900 sqft1725 17th St NW #416, Washington, DC 20009Sold
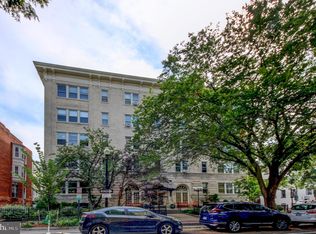
- $399,9991 bd1 ba790 sqft1725 17th St NW APT 208, Washington, DC 20009Sold

- $335,0001 bd1 ba-- sqft1725 17th St NW APT 504, Washington, DC 20009Sold
- $425,0001 bd1 ba772 sqft1725 17th St NW APT 106, Washington, DC 20009Sold
- $202,000-- bd1 ba475 sqft1725 17th St NW APT 409, Washington, DC 20009Sold
- $466,0001 bd1 ba850 sqft1725 17th St NW APT 108, Washington, DC 20009Sold
Nearby schools
GreatSchools rating
- 9/10Ross Elementary SchoolGrades: PK-5Distance: 0.1 mi
- 3/10Cardozo Education CampusGrades: 6-12Distance: 0.8 mi
Schools provided by the listing agent
- Elementary: Ross
- High: Cardozo Education Campus
- District: District Of Columbia Public Schools
Source: Bright MLS. This data may not be complete. We recommend contacting the local school district to confirm school assignments for this home.


Get pre-qualified for a loan
At Zillow Home Loans, we can pre-qualify you in as little as 5 minutes with no impact to your credit score.An equal housing lender. NMLS #10287.
- Washington, DC
- District of Columbia
- Washington
- 20009
- Dupont Circle
- 1725 17th St NW Unit 305-307
Nearby cities
Nearby neighborhoods
Nearby zip codes
Other Washington Topics
