
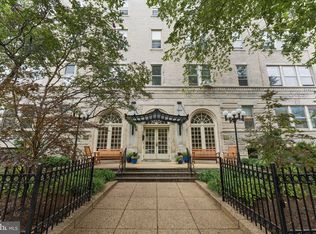
Built by famed Washington developer, Harry Wardman, this Beaux-Arts pre-war jewel marries historic elegance with modern comfort.
Perched on the corner of the building with picturesque views of Riggs Place, the quiet residence is bathed in natural light from oversized windows. Step into the formal foyer and you’ll immediately fall in love with the nine-foot ceilings, gleaming oak floors, generous closets, and period details that speak to the home’s enduring character.
The spacious living room offers a gracious setting for both quiet evenings and lively gatherings, while the updated kitchen, complete with granite counters, stainless steel appliances, and its own window, opens seamlessly to the living area.
The bedroom accommodates a king-sized bed with ease and is enhanced by a walk-in closet and leaded-glass transom windows. The windowed bath, with its claw-foot tub and pedestal sink, brings vintage charm and natural light to everyday rituals.
Rutland Court itself embodies the craftsmanship for which Wardman is celebrated. Residents enjoy a refined lobby with front desk service, a panoramic roof deck perfect for al fresco dining and fireworks viewing, plus laundry facilities, bike storage, rentable extra storage, and a pet-friendly policy.
Set in the heart of Dupont Circle, the home places you steps from Metro, cafes, grocery stores, galleries, parks, and some of the city’s finest restaurants. This is urban living at its most graceful—historic architecture, well-tended gardens, modern ease, and a neighborhood full of life.
Sold for $415,000
$415,000
1725 17th St NW #416, Washington, DC 20009
1beds
900sqft
Condominium
Built in 1917
-- sqft lot
$422,400 Zestimate®
$461/sqft
$2,911 Estimated rent
Home value
$422,400
$397,000 - $452,000
$2,911/mo
Zestimate® history
Owner options
List your home for rent
$2,911/mo
Rent Zestimate®
Find your next renter with Zillow Rental Manager. Plus, with online applications, you can quickly screen prospective tenants – for free.
$2,911/mo
Rent Zestimate®
Refinance and save
$2,448/mo
Est. payment
Refinancing to a lower rate could help reduce your monthly payments and save thousands over the life of the loan.
$2,448/mo
Est. payment
Explore your selling options
Work with a Zillow partner agent
Leverage their expertise and Zillow's premium Showcase listings to get your home seen by more buyers.
Get startedList with your own agent
Get your home in front of millions of buyers by listing it on Zillow.
Learn how to do itSell it yourself
Take full control of how buyers see your home on Zillow by listing For Sale by Owner (FSBO).
List your homeWhat's special
Corner of the buildingPeriod detailsWindowed bathUpdated kitchenGranite countersGenerous closetsGleaming oak floors
Zillow last checked:
Listing updated:
Listed by:
Joseph Himali 202-669-4656,
RLAH @properties,
Co-Listing Agent: Brielle Powers 978-994-3826,
RLAH @properties
Bought with:
Donnell Kearney, SP102662
Compass
Source: Bright MLS,MLS#: DCDC2223154
Facts & features
Interior
Bedrooms & bathrooms
- Bedrooms: 1
- Bathrooms: 1
- Full bathrooms: 1
- Main level bathrooms: 1
- Main level bedrooms: 1
Rooms
- Room types: Living Room, Kitchen, Bedroom 1, Bathroom 1
Bedroom 1
- Features: Flooring - Solid Hardwood
- Level: Main
- Area: 170 Square Feet
- Dimensions: 17 x 10
Bathroom 1
- Features: Flooring - Ceramic Tile
- Level: Main
- Area: 55 Square Feet
- Dimensions: 11 x 5
Kitchen
- Features: Flooring - Solid Hardwood
- Level: Main
- Area: 77 Square Feet
- Dimensions: 11 x 7
Living room
- Features: Flooring - HardWood
- Level: Main
- Area: 272 Square Feet
- Dimensions: 17 x 16
Heating
- Forced Air, Other
Cooling
- Ceiling Fan(s), Window Unit(s), Electric
Appliances
- Included: Dishwasher, Microwave, Refrigerator, Cooktop, Disposal, Freezer, Oven/Range - Gas, Stainless Steel Appliance(s), Water Heater
- Laundry: In Basement, Common Area, Has Laundry, Shared
Features
- Other, Soaking Tub, Bathroom - Tub Shower, Ceiling Fan(s), Combination Dining/Living, Crown Molding, Kitchen - Galley, Walk-In Closet(s), Floor Plan - Traditional, 9'+ Ceilings
- Flooring: Hardwood, Wood, Ceramic Tile
- Windows: Transom, Wood Frames, Double Hung, Stain/Lead Glass
- Has basement: No
- Has fireplace: No
- Common walls with other units/homes: 2+ Common Walls
Interior area
- Total structure area: 900
- Total interior livable area: 900 sqft
- Finished area above ground: 900
Property
Parking
- Parking features: On Street
- Has uncovered spaces: Yes
Accessibility
- Accessibility features: Other
Features
- Levels: One
- Stories: 1
- Exterior features: Sidewalks, Street Lights
- Pool features: None
- Has view: Yes
- View description: Street
Lot
- Features: Corner Lot/Unit, Urban Land-Sassafras-Chillum
Details
- Additional structures: Above Grade
- Parcel number: 0178//0092
- Zoning: R5B
- Special conditions: Standard
- Other equipment: None
Construction
Type & style
- Home type: Cooperative
- Architectural style: Beaux Arts
- Property subtype: Condominium
- Attached to another structure: Yes
Materials
- Brick
- Foundation: Slab
- Roof: Unknown
Condition
- Excellent
- New construction: No
- Year built: 1917
Details
- Builder model: Updated Corner One-Bedroom
- Builder name: Harry Wardman
Utilities & green energy
- Sewer: Public Sewer
- Water: Public
- Utilities for property: Underground Utilities, Broadband, Cable
Community & HOA
Community
- Security: Desk in Lobby
- Condo and coop fee: $839 monthly
- Subdivision: Old City #2
HOA
- Has HOA: No
- Amenities included: Other, Laundry, Elevator(s)
- Services included: Water, Sewer, Heat, Gas, Insurance
- HOA name: Rutland Court Owners, Inc.
Location
- Region: Washington
Financial & listing details
- Price per square foot: $461/sqft
- Annual tax amount: $1,359
- Date on market: 9/18/2025
- Listing agreement: Exclusive Right To Sell
- Listing terms: Cash,Conventional
- Inclusions: Stove / Range, Microwave, Refrigerator, Dishwasher, Disposer, 2 Ceiling Fans, 2 Window A / C Units, Wooden Cabinet In Living Room, Window Treatments In Closet
- Ownership: Cooperative
Price history
| Date | Event | Price |
|---|---|---|
| 11/24/2025 | Sold | $415,000-2.4%$461/sqft |
Source:  Bright MLS #DCDC2223154 Report a problem Bright MLS #DCDC2223154 Report a problem | ||
| 10/22/2025 | Contingent | $425,000$472/sqft |
Source: Bright MLS #DCDC2223154 Report a problem | ||
| 9/18/2025 | Listed for sale | $425,000$472/sqft |
Source: Bright MLS #DCDC2223154 Report a problem | ||
Public tax history
Tax history is unavailable.
Neighborhood: Dupont Circle
Nearby homes
- $260,000-- bd1 ba475 sqft1725 17th St NW APT 300, Washington, DC 20009Sold

- $525,0002 bd1 ba875 sqft1725 17th St NW #305-307, Washington, DC 20009Sold
- $185,000-- bd1 ba520 sqft1725 17th St NW #102, Washington, DC 20009Sold
- $399,9991 bd1 ba790 sqft1725 17th St NW APT 208, Washington, DC 20009Sold

- $335,0001 bd1 ba-- sqft1725 17th St NW APT 504, Washington, DC 20009Sold
- $425,0001 bd1 ba772 sqft1725 17th St NW APT 106, Washington, DC 20009Sold
- $202,000-- bd1 ba475 sqft1725 17th St NW APT 409, Washington, DC 20009Sold
- $466,0001 bd1 ba850 sqft1725 17th St NW APT 108, Washington, DC 20009Sold
Nearby schools
GreatSchools rating
- 9/10Ross Elementary SchoolGrades: PK-5Distance: 0.1 mi
- 3/10Cardozo Education CampusGrades: 6-12Distance: 0.8 mi
Schools provided by the listing agent
- Elementary: Ross
- Middle: Francis
- High: Cardozo
- District: District Of Columbia Public Schools
Source: Bright MLS. This data may not be complete. We recommend contacting the local school district to confirm school assignments for this home.


Get pre-qualified for a loan
At Zillow Home Loans, we can pre-qualify you in as little as 5 minutes with no impact to your credit score.An equal housing lender. NMLS #10287.
- Washington, DC
- District of Columbia
- Washington
- 20009
- Dupont Circle
- 1725 17th St NW Unit 416
