Skip main navigation
For sale
  • Price cut: $6K (6/26)
    $244,000

    1725 17th St NW APT 513, Washington, DC 20009

    0beds
    450sqft
    : 
    Loading
    Get pre-qualified
    Condominium
    Built in 1917
    -- sqft lot
    $-- Zestimate®
    $542/sqft
    $761/mo HOA

    What's special

    Generous shelving spaceOriginal hardwood floorsBright well-appointed kitchenWelcoming foyerAbundant natural light throughoutTop-floor studio
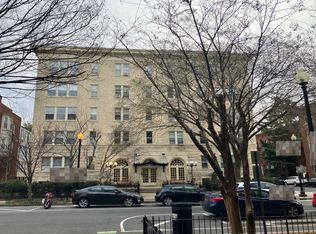
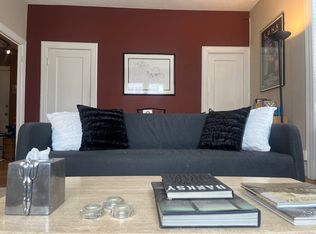
    Welcome home to one of Dupont Circle’s most sought-after historic cooperatives, where charm, convenience, and value come together! This top-floor studio offers timeless appeal with original hardwood floors and abundant natural light throughout. Step inside to a welcoming foyer with a second closet for added storage. The bright, well-appointed kitchen sits just off the entry and features generous shelving space. The main living area is both functional and inviting, complete with a closet outfitted with built-in drawers and shelving, plus a modern ceiling fan for year-round comfort. The bathroom has been tastefully updated with a clean, contemporary finish. Located in the well-managed Rutland Court, residents enjoy peace of mind with no underlying mortgage or special assessments. The monthly co-op fee is all-inclusive - covering gas, heat, water, trash, building maintenance, and property taxes. Amenities include on-site laundry, a community/game room, bike storage, and additional storage available for rent. The highlight? A stunning rooftop deck with sweeping 360-degree views of Washington, DC, and its iconic monument - perfect for relaxing or entertaining. Just moments from neighborhood favorites, acclaimed dining, boutique shopping, and green spaces - including Dupont Circle. With the Metro nearby for effortless commuting, this is city living at its best.
    76 days
    |
    260
    |
    12
    |

    Zillow last checked:

    Listing updated:

    Listed by:

    Tayo Fatokimi Bass 202-340-5656,

    Samson Properties

    Source: Bright MLS,MLS#: DCDC2257970MLS Logo

    Loading...

      Facts & features

      Interior

      Bedrooms & bathrooms
      • Bedrooms: 0
      • Bathrooms: 1
      • Full bathrooms: 1
      • Main level bathrooms: 1
      Basement
      • Area: 0
      Heating
      • Radiator, Natural Gas
      Cooling
      • Window Unit(s), Electric
      Appliances
      • Included: Oven/Range - Gas, Refrigerator, Microwave, Gas Water Heater
      • Laundry: In Basement
      Features
      • Efficiency, Kitchen - Galley, Studio
      • Flooring: Wood
      • Has basement: No
      • Has fireplace: No
      Interior area
      • Total structure area: 450
      • Total interior livable area: 450 sqft
      • Finished area above ground: 450
      • Finished area below ground: 0

      Property

      Parking
      • Parking features: On Street
      • Has uncovered spaces: Yes
      Accessibility
      • Accessibility features: Accessible Elevator Installed
      Features
      • Levels: One
      • Stories: 1
      • Pool features: None
      Lot
      • Features: Urban Land-Beltsville-Chillum
      Details
      • Additional structures: Above Grade, Below Grade
      • Parcel number: 0178//0092
      • Zoning: RA-2/DC
      • Special conditions: Standard

      Construction

      Type & style
      • Home type: Cooperative
      • Architectural style: Traditional
      • Property subtype: Condominium
      • Attached to another structure: Yes
      Materials
      • Brick
      Condition
      • New construction: No
      • Year built: 1917

      Utilities & green energy

      • Sewer: Private Sewer
      • Water: Public

      Community & HOA

      Community
      • Condo and coop fee: $761 monthly
      • Subdivision: Old City #2
      HOA
      • Has HOA: No
      • Amenities included: Common Grounds, Elevator(s), Storage, Meeting Room, Laundry
      • Services included: Water, Sewer, Heat, Gas, Common Area Maintenance, Maintenance Structure, Insurance, Maintenance Grounds, Management, Trash, Security, Reserve Funds, Taxes, Snow Removal
      • HOA name: Rutland Court Owners
      Location
      • Region: Washington

      Financial & listing details

      • Price per square foot: $542/sqft
      • Tax assessed value: $18,019,380
      • Annual tax amount: $111,015
      • Date on market: 4/23/2026
      • Listing agreement: Exclusive Right To Sell
      • Listing terms: Negotiable
      • Ownership: Cooperative

        Estimated market value

        Not available

        Estimated sales range

        Not available

        Not available

        Price history

        DateEventPrice
        6/26/2026Price change$244,000-2.4%$542/sqft
        Source: Bright MLS #DCDC2257970 Report a problem
        6/4/2026Price change$250,000-2%$556/sqft
        Source: Bright MLS #DCDC2257970 Report a problem
        5/22/2026Price change$255,000-1.9%$567/sqft
        Source: Bright MLS #DCDC2257970 Report a problem
        4/23/2026Listed for sale$260,000+19.8%$578/sqft
        Source: Bright MLS #DCDC2257970 Report a problem
        10/16/2018Listing removed$216,999$482/sqft
        Source: Douglas Realty LLC #1006129858 Report a problem
        9/27/2018Pending sale$216,999$482/sqft
        Source: Douglas Realty LLC #1006129858 Report a problem
        9/21/2018Listed for sale$216,999$482/sqft
        Source: Douglas Realty LLC #1006129858 Report a problem

        Public tax history

        Tax history is unavailable.

        Monthly payment

        Est. payment

        Payment breakdown

        Explore the cost of this home by adjusting the details. Changes won't be saved.
        All calculations are estimates and provided by Zillow, Inc. for informational purposes only. Actual amounts may vary.
        HOA fees may include property taxes on listings classified as Co-Ops. Contact the listing agent and/or owner for fee details.
        Mortgage interest rates are dependent on a number of factors, including credit score, down payment, and repayment length. Interest rate data provided by Zillow Group Marketplace, Inc. as of 1/1/1970 from various mortgage lenders with which we have lead or other similar arrangements; the Estimated Payment is an average of those rates.
        See how much you could borrow to make a competitive offer.

        Climate risks

        Neighborhood: Dupont Circle

        Getting around

        98 / 100
        Walker's Paradise
        99 / 100
        Biker's Paradise

        Nearby schools

        GreatSchools rating
        Schools provided by the listing agent
        • District: District Of Columbia Public Schools

        Source: Bright MLS. This data may not be complete. We recommend contacting the local school district to confirm school assignments for this home.

        A local agent can set up tours, give advice and negotiate with sellers.

        Browse local experts

        Similar homes

        Skip to the end of the carouselSkip to the beginning of the carousel