Welcome to 1725 Briarwood Drive, a beautifully updated single-level home tucked away in one of Templeton’s most peaceful and sought-after neighborhoods. Step inside to a fresh, modern interior featuring wide-plank luxury vinyl flooring, new paint throughout, and all-new ENERGY STAR windows and doors that flood the home with natural light. The open-concept floor plan is enhanced by vaulted ceilings and seamless transitions between living spaces. The newly remodeled kitchen is a showstopper—anchored by a large center island with a stainless-steel sink, decorative pendant lighting, sleek cabinetry with dimmable under-cabinet lighting, a striking glass tile backsplash, and all-new smart appliances. The kitchen opens to the den and backyard, while the formal living room features built-in bookshelves and a cozy fireplace, flowing into the formal dining area—perfect for entertaining. Retreat to the spacious primary suite, where vaulted ceilings create an airy, tranquil atmosphere and thoughtful details elevate everyday living. The suite includes a large walk-in closet, a luxurious soaking tub, a separate shower, and a private water closet. Enjoy direct access to the backyard—ideal for morning coffee, unwinding under the stars, or listening to the peaceful sounds of the garden fountain. Both bathrooms have been tastefully updated with decoratively stained cabinetry, new countertops, and eco-friendly low-flow toilets. Additionally, the home is equipped with a soft water system and reverse osmosis (R/O) filtration for added comfort and convenience. Designed with an alley-load driveway, the oversized two-car garage includes an attached workshop—ideal for storage, hobbies, or a home gym. Vinyl fencing and mature landscaping add to the home’s excellent curb appeal. Outside, enjoy multiple patio areas shaded by new pergolas. The expansive, fully fenced backyard is dotted with majestic mature oak trees, lush lawns, and space for future gardening and play. Discover the scenic wonders just outside your door with direct access across the street to walking trails overlooking the vineyards and local farms. The Wildwood neighborhood also offers grassy picnic areas, paved trails, and a nearby park. Set well back from main roads, this home provides tranquility, privacy, and convenience—just moments from top-rated schools and the charm of downtown Templeton. Don’t miss this rare opportunity to own a move-in ready home on the Central Coast. This one will not last!
Sold for $1,172,500
Listed by: Compass • Erica Abbott • Contact: 805-704-3940
Bought with: BHGRE HAVEN PROPERTIES
$1,172,500
1725 Briarwood Pl, Templeton, CA 93465
3beds
1,914sqft
Single Family Residence
Built in 1998
0.42 Acres Lot
$1,187,300 Zestimate®
$613/sqft
$3,385 Estimated rent
Home value
$1,187,300
$1.08M - $1.31M
$3,385/mo
Zestimate® history
Owner options
List your home for rent
$3,385/mo
Rent Zestimate®
Find your next renter with Zillow Rental Manager. Plus, with online applications, you can quickly screen prospective tenants – for free.
$3,385/mo
Rent Zestimate®
Refinance and save
$7,570/mo
Est. payment
Refinancing to a lower rate could help reduce your monthly payments and save thousands over the life of the loan.
$7,570/mo
Est. payment
Explore your selling options
Work with a Zillow partner agent
Leverage their expertise and Zillow's premium Showcase listings to get your home seen by more buyers.
Get startedList with your own agent
Get your home in front of millions of buyers by listing it on Zillow.
Learn how to do itSell it yourself
Take full control of how buyers see your home on Zillow by listing For Sale by Owner (FSBO).
List your homeWhat's special
Cozy fireplaceOversized two-car garageMature landscapingAttached workshopMajestic mature oak treesLarge center islandSleek cabinetry
Zillow last checked:
Listing updated:
Listed by:
Erica Abbott DRE #01731537 805-704-3940,
Compass
Bought with:
Denise Silva Topham, DRE #01333775
BHGRE HAVEN PROPERTIES
Source: CRMLS,MLS#: SC25081723 Originating MLS: California Regional MLS
Originating MLS: California Regional MLSFacts & features
Interior
Bedrooms & bathrooms
- Bedrooms: 3
- Bathrooms: 2
- Full bathrooms: 2
- Main level bathrooms: 2
- Main level bedrooms: 3
Rooms
- Room types: Family Room, Kitchen, Laundry, Living Room, Primary Bedroom, Other
Primary bedroom
- Features: Primary Suite
Bathroom
- Features: Bathtub, Dual Sinks, Low Flow Plumbing Fixtures, Quartz Counters, Remodeled, Soaking Tub, Separate Shower, Upgraded
Kitchen
- Features: Kitchen Island, Kitchen/Family Room Combo, Quartz Counters, Remodeled, Updated Kitchen
Other
- Features: Walk-In Closet(s)
Heating
- Forced Air
Cooling
- Central Air
Appliances
- Included: Dishwasher, Gas Range, Microwave, Water Softener
- Laundry: Laundry Room
Features
- Breakfast Area, High Ceilings, Open Floorplan, Quartz Counters, Primary Suite, Walk-In Closet(s)
- Flooring: Vinyl
- Windows: Double Pane Windows, ENERGY STAR Qualified Windows, Roller Shields
- Has fireplace: Yes
- Fireplace features: Family Room, Gas
- Common walls with other units/homes: No Common Walls
Interior area
- Total interior livable area: 1,914 sqft
- Finished area below ground: 0
Property
Parking
- Total spaces: 2
- Parking features: Garage, Garage Door Opener, Workshop in Garage
- Attached garage spaces: 2
Accessibility
- Accessibility features: No Stairs
Features
- Levels: One
- Stories: 1
- Entry location: At Grade
- Patio & porch: Rear Porch, Concrete, Covered, Front Porch, Patio
- Pool features: None
- Fencing: Partial,Vinyl
- Has view: Yes
- View description: Hills, Neighborhood
Lot
- Size: 0.42 Acres
- Features: 0-1 Unit/Acre
Details
- Additional structures: Workshop
- Parcel number: 040272045
- Zoning: RS
- Special conditions: Standard
Construction
Type & style
- Home type: SingleFamily
- Architectural style: Ranch,Spanish
- Property subtype: Single Family Residence
Materials
- Stucco
- Foundation: Slab
- Roof: Concrete,Tile
Condition
- Turnkey
- New construction: No
- Year built: 1998
Utilities & green energy
- Sewer: Public Sewer
- Water: Public
- Utilities for property: Electricity Connected, Natural Gas Connected, Sewer Connected, Underground Utilities, Water Connected
Green energy
- Energy efficient items: Appliances, Windows
Community & HOA
Community
- Features: Biking, Dog Park, Suburban
- Subdivision: Tempwest(100)
HOA
- Has HOA: Yes
- Amenities included: Dog Park, Maintenance Grounds, Insurance, Management, Other, Picnic Area
- HOA fee: $128 monthly
- HOA name: Wildwood West
- HOA phone: 805-466-6275
Location
- Region: Templeton
Financial & listing details
- Price per square foot: $613/sqft
- Tax assessed value: $1,195,950
- Date on market: 4/14/2025
- Cumulative days on market: 21 days
- Listing terms: Cash,Conventional,Submit
- Road surface type: Paved
Price history
| Date | Event | Price |
|---|---|---|
| 6/20/2025 | Sold | $1,172,500-1.3%$613/sqft |
Source:  CRMLS #SC25081723 Report a problem CRMLS #SC25081723 Report a problem | ||
| 5/9/2025 | Pending sale | $1,187,500$620/sqft |
Source: CRMLS #SC25081723 Report a problem | ||
| 4/14/2025 | Listed for sale | $1,187,500+473.7%$620/sqft |
Source: CRMLS #SC25081723 Report a problem | ||
| 6/5/1998 | Sold | $207,000$108/sqft |
Source: Public Record Report a problem | ||
Public tax history
| Year | Property taxes | Tax assessment |
|---|---|---|
| 2026 | -- | $1,195,950 +6.6% |
| 2025 | $12,926 +257.3% | $1,122,000 +246.3% |
| 2024 | $3,618 +1.9% | $324,014 +2% |
| 2023 | $3,551 +2% | $317,662 +2% |
| 2022 | $3,481 +2% | $311,434 +2% |
| 2021 | $3,411 +1.1% | $305,328 +1% |
| 2020 | $3,374 +7.9% | $302,198 +2% |
| 2019 | $3,128 +2% | $296,274 +2% |
| 2018 | $3,065 +2% | $290,466 +2% |
| 2017 | $3,003 +2.1% | $284,772 +2% |
| 2016 | $2,943 | $279,189 +1.5% |
| 2015 | $2,943 +5.5% | $274,996 +2% |
| 2014 | $2,789 | $269,610 +2.5% |
| 2012 | -- | $263,131 +2% |
| 2011 | -- | $257,972 +0.8% |
| 2010 | -- | $256,045 -0.2% |
| 2009 | -- | $256,654 +2% |
| 2008 | -- | $251,622 +2% |
| 2007 | -- | $246,689 +2% |
| 2006 | -- | $241,853 +2% |
| 2005 | -- | $237,111 +2% |
| 2004 | -- | $232,463 +1.9% |
| 2003 | -- | $228,204 +2% |
| 2002 | -- | $223,730 +2% |
| 2001 | -- | $219,344 |
Find assessor info on the county website
Neighborhood: 93465
Nearby homes
- $1,169,4004 bd2 ba2.1k sqft1735 Briarwood Pl, Templeton, CA 93465Off Market
- $1,073,9003 bd2 ba2k sqft1715 Briarwood Pl, Templeton, CA 93465Off Market

- $1,225,0003 bd2 ba2.1k sqft1720 Sandalwood Ln, Templeton, CA 93465Sold
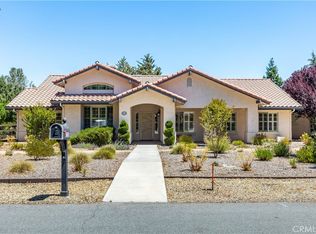
- $966,6003 bd2 ba1.8k sqft1710 Sandalwood Ln, Templeton, CA 93465Off Market
- $1,040,5003 bd2 ba2.2k sqft1720 Briarwood Pl, Templeton, CA 93465Off Market
- $1,075,0003 bd2 ba1.9k sqft1730 Sandalwood Ln, Templeton, CA 93465Sold
- $1,144,8003 bd2 ba2.1k sqft1745 Briarwood Pl, Templeton, CA 93465Off Market
- $1,188,8004 bd2 ba2.2k sqft1690 Briarwood Pl, Templeton, CA 93465Off Market
Nearby schools
GreatSchools rating
- 8/10Vineyard Elementary SchoolGrades: 3-5Distance: 0.9 mi
- 6/10Templeton Middle SchoolGrades: 6-8Distance: 1.3 mi
- 9/10Templeton High SchoolGrades: 9-12Distance: 1.2 mi
Schools provided by the listing agent
- Elementary: Templeton
- Middle: Templeton
- High: Templeton
Source: CRMLS. This data may not be complete. We recommend contacting the local school district to confirm school assignments for this home.


Get pre-qualified for a loan
At Zillow Home Loans, we can pre-qualify you in as little as 5 minutes with no impact to your credit score.An equal housing lender. NMLS #10287.
Sell for more on Zillow
Get a Zillow Showcase℠ listing at no additional cost and you could sell for .
$1,187,300
2% more
+$23,746
With Zillow Showcase(estimated)
$1,211,046
- California
- San Luis Obispo County
- Templeton
- 93465
- 1725 Briarwood Pl
Nearby cities
Nearby zip codes
Other Templeton Topics
