Welcome Home to Westside Templeton, in the Heart of the Central Coast Living! This beautifully maintained single-level residence, gracefully
positioned on an expansive 0.4-acre parcel within one of Templeton’s most desirable neighborhoods Wildwood!.
Designed for both comfort and elegance, this exceptional property blends privacy, space, and effortless
indoor-outdoor living.
The thoughtfully designed open floor plan welcomes you with a spacious family room centered around
a warm fireplace, flowing seamlessly into an inviting dining area and a stunning chef’s kitchen. A
generous center island offers ample seating and becomes the natural gathering place for entertaining,
casual dining, and everyday living.
Privately situated, the luxurious primary suite offers a peaceful retreat featuring a large walk-in closet,
dual vanities, soaking tub, separate walk-in shower, and direct access to the backyard—perfect for
enjoying morning coffee or evening sunsets in total tranquility.
Step outside to a remarkable backyard sanctuary framed by mature landscaping and fruit-bearing pear,
apple, and plum trees, along with a magnificent magnolia tree. A private hot tub is tucked away and located off the family room and kitchen for entertaining. The expansive grounds present endless
possibilities, whether envisioning a resort-style pool, outdoor kitchen, garden retreat, or play space for
family and pets.
Additional highlights include a spacious three-car garage with convenient rear access via private road,
dedicated RV parking, energy-efficient solar panels, and an instant hot-water recirculation system for
everyday comfort. The generous lot and zoning also provide future potential for an ADU, creating
opportunities for guest accommodations, multigenerational living, or supplemental income. Ask about the ADU Plans!
Ideally located just minutes from Templeton’s charming downtown, residents enjoy boutique shops,
wine tasting rooms, popular farmers markets, scenic hiking trails, and highly regarded schools. This
home offers the perfect blend of relaxed luxury, convenience, and long-term investment potential.
More than a residence, this is a lifestyle opportunity—an exceptional place to live, entertain, and create
lasting memories on California’s beautiful Central Coast. Cheers!
Sold for $1,075,000
Listed by: Kase Real Estate • Lisa Belmonte • Contact: 949-200-9818
Bought with: RE/MAX Parkside Real Estate
$1,075,000
1730 Sandalwood Ln, Templeton, CA 93465
3beds
1,946sqft
Single Family Residence
Built in 1998
0.41 Acres Lot
$1,081,800 Zestimate®
$552/sqft
$3,406 Estimated rent
Home value
$1,081,800
$995,000 - $1.18M
$3,406/mo
Zestimate® history
Owner options
List your home for rent
$3,406/mo
Rent Zestimate®
Find your next renter with Zillow Rental Manager. Plus, with online applications, you can quickly screen prospective tenants – for free.
$3,406/mo
Rent Zestimate®
Refinance and save
$6,979/mo
Est. payment
Refinancing to a lower rate could help reduce your monthly payments and save thousands over the life of the loan.
$6,979/mo
Est. payment
Explore your selling options
Work with a Zillow partner agent
Leverage their expertise and Zillow's premium Showcase listings to get your home seen by more buyers.
Get startedList with your own agent
Get your home in front of millions of buyers by listing it on Zillow.
Learn how to do itSell it yourself
Take full control of how buyers see your home on Zillow by listing For Sale by Owner (FSBO).
List your homeWhat's special
Zillow last checked:
Listing updated:
Listed by:
Lisa Belmonte DRE #01198872 805-457-5870,
Kase Real Estate,
Joe Belmonte DRE #02163658 805-792-0441,
Kase Real Estate
Bought with:
Jennifer Rogers, DRE #01773813
RE/MAX Parkside Real Estate
Source: CRMLS,MLS#: NS26032768 Originating MLS: California Regional MLS
Originating MLS: California Regional MLSFacts & features
Interior
Bedrooms & bathrooms
- Bedrooms: 3
- Bathrooms: 2
- Full bathrooms: 2
- Main level bathrooms: 2
- Main level bedrooms: 3
Rooms
- Room types: Attic, Bedroom, Center Hall, Entry/Foyer, Family Room, Foyer, Laundry, Living Room, Primary Bathroom, Primary Bedroom, Other, Utility Room, Dining Room
Primary bedroom
- Features: Main Level Primary
Bedroom
- Features: All Bedrooms Down
Bathroom
- Features: Bathroom Exhaust Fan, Bathtub, Dual Sinks, Enclosed Toilet, Full Bath on Main Level, Soaking Tub, Separate Shower, Tile Counters, Tub Shower, Vanity
Kitchen
- Features: Kitchen Island, Kitchen/Family Room Combo
Heating
- Forced Air
Cooling
- Central Air, Gas
Appliances
- Included: Dishwasher, Disposal, Gas Oven, Gas Range, Gas Water Heater, High Efficiency Water Heater, Ice Maker, Microwave, Refrigerator, Water Softener, Water To Refrigerator, Water Heater, Washer
- Laundry: Washer Hookup, Electric Dryer Hookup, Gas Dryer Hookup, Inside, Laundry Room
Features
- Breakfast Bar, Breakfast Area, Ceiling Fan(s), Ceramic Counters, Coffered Ceiling(s), Separate/Formal Dining Room, Eat-in Kitchen, Open Floorplan, Unfinished Walls, All Bedrooms Down, Attic, Bedroom on Main Level, Entrance Foyer, Main Level Primary, Primary Suite, Utility Room
- Flooring: Tile
- Doors: ENERGY STAR Qualified Doors, Sliding Doors
- Windows: Shutters
- Has fireplace: Yes
- Fireplace features: Electric, Gas, Gas Starter, Living Room, Outside
- Common walls with other units/homes: No Common Walls
Interior area
- Total interior livable area: 1,946 sqft
Property
Parking
- Total spaces: 9
- Parking features: Asphalt, Direct Access, Driveway, Garage, RV Access/Parking, See Remarks
- Attached garage spaces: 3
- Uncovered spaces: 6
Accessibility
- Accessibility features: No Stairs, Parking, Accessible Hallway(s)
Features
- Levels: One
- Stories: 1
- Entry location: 1
- Patio & porch: Rear Porch, Concrete, Front Porch
- Exterior features: Lighting, Rain Gutters
- Pool features: None
- Has spa: Yes
- Spa features: Above Ground, Heated, Private
- Fencing: Good Condition,Vinyl
- Has view: Yes
- View description: Park/Greenbelt, Neighborhood
Lot
- Size: 0.41 Acres
- Features: Back Yard, Front Yard, Greenbelt, Lawn, Landscaped, Level, Near Park, Sprinkler System, Trees, Walkstreet, Yard
Details
- Parcel number: 040272043
- Special conditions: Standard
Construction
Type & style
- Home type: SingleFamily
- Architectural style: Ranch,See Remarks
- Property subtype: Single Family Residence
Materials
- Drywall, Stucco
- Roof: Concrete
Condition
- New construction: No
- Year built: 1998
Utilities & green energy
- Electric: Electricity - On Property, Photovoltaics Seller Owned
- Sewer: Public Sewer
- Utilities for property: Natural Gas Available, Sewer Connected
Community & HOA
Community
- Features: Biking, Dog Park, Rural, Storm Drain(s), Park
- Subdivision: Tempwest(100)
HOA
- Has HOA: Yes
- Amenities included: Maintenance Grounds, Picnic Area, Trail(s)
- HOA fee: $153 monthly
- HOA name: Wildwood West
- HOA phone: 805-466-6275
Location
- Region: Templeton
- Elevation: 800 Feet
Financial & listing details
- Price per square foot: $552/sqft
- Tax assessed value: $799,057
- Date on market: 2/12/2026
- Cumulative days on market: 249 days
- Listing terms: Cash,Conventional,1031 Exchange,FHA,VA Loan
- Inclusions: LG refrigerator, water softener system, solar system, spa back yard, copy of plans for a granny unit off the garage, once approved by the county.
Price history
| Date | Event | Price |
|---|---|---|
| 3/19/2026 | Sold | $1,075,000-2.3%$552/sqft |
Source:  CRMLS #NS26032768 Report a problem CRMLS #NS26032768 Report a problem | ||
| 3/1/2026 | Contingent | $1,100,000$565/sqft |
Source: CRMLS #NS26032768 Report a problem | ||
| 2/13/2026 | Listed for sale | $1,100,000+2.4%$565/sqft |
Source: CRMLS #NS26032768 Report a problem | ||
| 1/30/2026 | Listing removed | $1,074,000-6.6%$552/sqft |
Source:  SDMLS #SC25095056 Report a problem SDMLS #SC25095056 Report a problem | ||
| 10/31/2025 | Listing removed | $4,500$2/sqft |
Source: Zillow Rentals Report a problem | ||
| 10/20/2025 | Listed for rent | $4,500$2/sqft |
Source: Zillow Rentals Report a problem | ||
| 10/17/2025 | Listing removed | $1,150,000-4.1%$591/sqft |
Source: SDMLS #SC25095056 Report a problem | ||
| 6/23/2025 | Listed for sale | $1,199,000+77.6%$616/sqft |
Source: SDMLS #SC25095056 Report a problem | ||
| 10/19/2024 | Listing removed | $4,500$2/sqft |
Source: Zillow Rentals Report a problem | ||
| 9/29/2024 | Listed for rent | $4,500$2/sqft |
Source: Zillow Rentals Report a problem | ||
| 6/20/2024 | Listing removed | -- |
Source: Zillow Rentals Report a problem | ||
| 5/14/2024 | Listed for rent | $4,500+12.5%$2/sqft |
Source: Zillow Rentals Report a problem | ||
| 6/30/2023 | Listing removed | -- |
Source: Zillow Rentals Report a problem | ||
| 6/20/2023 | Listed for rent | $4,000$2/sqft |
Source: Zillow Rentals Report a problem | ||
| 5/9/2017 | Sold | $675,000-0.6%$347/sqft |
Source: Public Record Report a problem | ||
| 4/12/2017 | Pending sale | $679,000$349/sqft |
Source: Patterson Realty #NS17066763 Report a problem | ||
| 4/12/2017 | Listed for sale | $679,000+232%$349/sqft |
Source: Patterson Realty #NS17066763 Report a problem | ||
| 6/30/1998 | Sold | $204,500$105/sqft |
Source: Public Record Report a problem | ||
Public tax history
| Year | Property taxes | Tax assessment |
|---|---|---|
| 2026 | -- | $799,057 +2% |
| 2025 | $9,086 +7.1% | $783,390 +2% |
| 2024 | $8,485 +1.8% | $768,030 +2% |
| 2023 | $8,331 +2% | $752,972 +2% |
| 2022 | $8,171 +2% | $738,208 +2% |
| 2021 | $8,011 +1.1% | $723,735 +1% |
| 2020 | $7,927 +4.4% | $716,315 +2% |
| 2019 | $7,593 +2% | $702,270 +2% |
| 2018 | $7,444 +144.9% | $688,500 +144.9% |
| 2017 | $3,040 +4.7% | $281,192 +2% |
| 2016 | $2,905 | $275,679 +1.5% |
| 2015 | $2,905 +5.5% | $271,539 +2% |
| 2014 | $2,753 | $266,221 +2.5% |
| 2012 | -- | $259,824 +2% |
| 2011 | -- | $254,730 +0.8% |
| 2010 | -- | $252,827 -0.2% |
| 2009 | -- | $253,429 +2% |
| 2008 | -- | $248,461 +2% |
| 2007 | -- | $243,590 +2% |
| 2006 | -- | $238,815 +2% |
| 2005 | -- | $234,133 +2% |
| 2004 | -- | $229,543 +1.9% |
| 2003 | -- | $225,337 +2% |
| 2002 | -- | $220,919 +2% |
| 2001 | -- | $216,588 |
Find assessor info on the county website
Neighborhood: 93465
Nearby homes
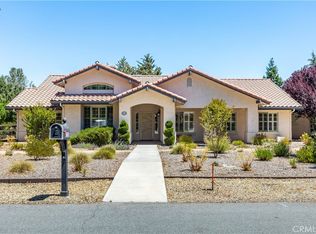
- $1,225,0003 bd2 ba2.1k sqft1720 Sandalwood Ln, Templeton, CA 93465Sold
- $1,065,7004 bd2 ba2.1k sqft1740 Sandalwood Ln, Templeton, CA 93465Off Market
- $1,169,4004 bd2 ba2.1k sqft1735 Briarwood Pl, Templeton, CA 93465Off Market
- $1,057,7003 bd2 ba1.7k sqft1735 Sandalwood Ln, Templeton, CA 93465Off Market
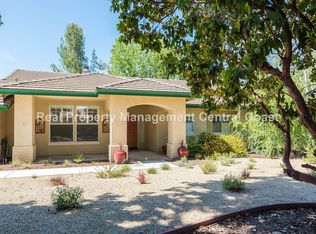
- $1,172,5003 bd2 ba1.9k sqft1725 Briarwood Pl, Templeton, CA 93465Sold
- $1,144,8003 bd2 ba2.1k sqft1745 Briarwood Pl, Templeton, CA 93465Off Market
- $966,6003 bd2 ba1.8k sqft1710 Sandalwood Ln, Templeton, CA 93465Off Market
- $991,3003 bd3 ba1.9k sqft1725 Sandalwood Ln, Templeton, CA 93465Off Market
Nearby schools
GreatSchools rating
- 8/10Vineyard Elementary SchoolGrades: 3-5Distance: 0.9 mi
- 6/10Templeton Middle SchoolGrades: 6-8Distance: 1.3 mi
- 9/10Templeton High SchoolGrades: 9-12Distance: 1.2 mi


Get pre-qualified for a loan
At Zillow Home Loans, we can pre-qualify you in as little as 5 minutes with no impact to your credit score.An equal housing lender. NMLS #10287.
Sell for more on Zillow
Get a Zillow Showcase℠ listing at no additional cost and you could sell for .
$1,081,800
2% more
+$21,636
With Zillow Showcase(estimated)
$1,103,436
- California
- San Luis Obispo County
- Templeton
- 93465
- 1730 Sandalwood Ln
Nearby cities
Nearby zip codes
Other Templeton Topics
