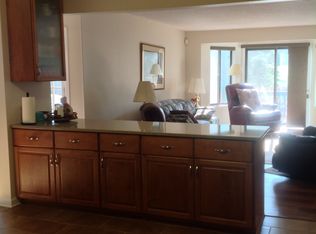
Prepared to be wowed by the no expense spared and absolutely gorgeous renovation of 1725 Brookwood Dr. Purchased with the intention of updating for their own enjoyment, these owners find their circumstances have changed and are now listing this beauty for sale. Truly, not a flip. The rooms are so generous, the finishes so lovely, the natural light filled spaces so airy, the corner cul de sac location so private, the storage so unbelievable, the community so desirable. Enter through the iron gates into your private perennial courtyard and through the foyer into an open concept living to dining to kitchen to great room/sun room to main floor master suite and out to private rear paver patio. The list of updates is extensive. All work professional. Roof new with six new skylights, kitchen expansion and full renovation with beautiful quartz counters, oh so pretty blue glazed back splash tiles, loads of cabinetry with pull out drawers galore, and a full matching Whirlpool set. New French door from master suite to patio. A total renovation of both master and second full baths, as well as the powder room. All new lighting, new HWT, removal of the popcorn ceiling, fresh paint entirely, new LVP, carpet throughout, new window in BR 4 and recently serviced HVAC. You cannot possibly have enough purses or shoes to fill the massive closet spaces or "extra stuff" to fill the newly finished attic space now second floor storage room. In suite laundry, attached two car garage and several extra guest parking spaces within the cul de sac completes this home. The Village of Brookwood offers homeowners not only exceptionally manicured grounds but also a wonderful outdoor pool, tennis courts and club house. Enjoy living near the Seiberling nature realm and with all the conveniences of shopping, dining, retail and community services only a short drive away. A complete list of updates is available. This gem of a condo won't last long so come see this lovely home for yourself today.
Closed
$460,000
1725 Brookwood Dr, Akron, OH 44313
4beds
3,500sqft
Townhouse, Condominium
Built in 1986
-- sqft lot
$492,500 Zestimate®
$131/sqft
$3,121 Estimated rent
Home value
$492,500
$458,000 - $532,000
$3,121/mo
Zestimate® history
Owner options
List your home for rent
$3,121/mo
Rent Zestimate®
Find your next renter with Zillow Rental Manager. Plus, with online applications, you can quickly screen prospective tenants – for free.
$3,121/mo
Rent Zestimate®
Refinance and save
$3,490/mo
Est. payment
Refinancing to a lower rate could help reduce your monthly payments and save thousands over the life of the loan.
$3,490/mo
Est. payment
Explore your selling options
Work with a Zillow partner agent
Leverage their expertise and Zillow's premium Showcase listings to get your home seen by more buyers.
Get startedList with your own agent
Get your home in front of millions of buyers by listing it on Zillow.
Learn how to do itSell it yourself
Take full control of how buyers see your home on Zillow by listing For Sale by Owner (FSBO).
List your homeWhat's special
Zillow last checked:
Listing updated:
Listed by:
JoAnne Behr Seink joannebehrseink@gmail.com216-952-9366,
RE/MAX Crossroads Properties
Bought with:
John P Scaglione, 405446
Coldwell Banker Schmidt Realty
Source: MLS Now,MLS#: 5062282 Originating MLS: Akron Cleveland Association of REALTORS
Originating MLS: Akron Cleveland Association of REALTORSFacts & features
Interior
Bedrooms & bathrooms
- Bedrooms: 4
- Bathrooms: 3
- Full bathrooms: 2
- 1/2 bathrooms: 1
- Main level bathrooms: 2
- Main level bedrooms: 1
Primary bedroom
- Level: First
Bedroom
- Level: Second
Bedroom
- Level: Second
Bedroom
- Level: Second
Bonus room
- Level: Second
Dining room
- Level: First
Eat in kitchen
- Level: First
Entry foyer
- Level: First
Great room
- Level: First
Laundry
- Level: First
Living room
- Level: First
Loft
- Level: Second
Heating
- Forced Air, Fireplace(s)
Cooling
- Central Air, Ceiling Fan(s)
Appliances
- Included: Dryer, Dishwasher, Microwave, Range, Refrigerator, Washer
- Laundry: In Unit
Features
- Breakfast Bar, Double Vanity, Entrance Foyer, Eat-in Kitchen, Kitchen Island, Primary Downstairs, Open Floorplan, Stone Counters, Recessed Lighting, Storage, Vaulted Ceiling(s), Walk-In Closet(s)
- Has basement: No
- Number of fireplaces: 2
- Fireplace features: Gas
Interior area
- Total structure area: 3,500
- Total interior livable area: 3,500 sqft
- Finished area above ground: 3,500
Property
Parking
- Total spaces: 2
- Parking features: Attached, Direct Access, Garage
- Attached garage spaces: 2
Features
- Levels: Two
- Stories: 2
- Patio & porch: Patio
- Has private pool: Yes
- Pool features: Association, In Ground, Community
Lot
- Size: 2,500 Square Feet
Details
- Parcel number: 7001121
Construction
Type & style
- Home type: Condo
- Property subtype: Townhouse, Condominium
Materials
- Cedar
- Roof: Asphalt
Condition
- Updated/Remodeled
- Year built: 1986
Utilities & green energy
- Sewer: Public Sewer
- Water: Public
Community & HOA
Community
- Features: Pool, Tennis Court(s)
- Subdivision: Village/Brookwood
HOA
- Has HOA: Yes
- Services included: Association Management, Common Area Maintenance, Insurance, Maintenance Structure, Snow Removal, Trash
- HOA fee: $420 monthly
- HOA name: The Village Of Brookwood
Location
- Region: Akron
Financial & listing details
- Price per square foot: $131/sqft
- Tax assessed value: $324,060
- Annual tax amount: $6,101
- Date on market: 8/16/2024
- Cumulative days on market: 76 days
- Listing terms: Cash,Conventional
Price history
| Date | Event | Price |
|---|---|---|
| 11/22/2024 | Sold | $460,000-1.1%$131/sqft |
Source:  MLS Now #5062282 Report a problem MLS Now #5062282 Report a problem | ||
| 10/30/2024 | Pending sale | $465,000$133/sqft |
Source: MLS Now #5062282 Report a problem | ||
| 10/8/2024 | Price change | $465,000-6.8%$133/sqft |
Source: MLS Now #5062282 Report a problem | ||
| 8/29/2024 | Price change | $499,000-4%$143/sqft |
Source: MLS Now #5062282 Report a problem | ||
| 8/16/2024 | Listed for sale | $519,900+63.7%$149/sqft |
Source: MLS Now #5062282 Report a problem | ||
| 10/2/2023 | Sold | $317,500-9.3%$91/sqft |
Source: MLS Now #4443533 Report a problem | ||
| 9/19/2023 | Contingent | $349,900$100/sqft |
Source: MLS Now #4443533 Report a problem | ||
| 8/23/2023 | Price change | $349,900-2.8%$100/sqft |
Source: MLS Now #4443533 Report a problem | ||
| 8/14/2023 | Listed for sale | $360,000$103/sqft |
Source: MLS Now #4443533 Report a problem | ||
| 8/7/2023 | Contingent | $360,000$103/sqft |
Source: MLS Now #4443533 Report a problem | ||
| 8/3/2023 | Price change | $360,000-6.6%$103/sqft |
Source: MLS Now #4443533 Report a problem | ||
| 5/16/2023 | Price change | $385,500-8.1%$110/sqft |
Source: MLS Now #4443533 Report a problem | ||
| 3/27/2023 | Price change | $419,500-5.7%$120/sqft |
Source: MLS Now #4443533 Report a problem | ||
| 3/13/2023 | Listed for sale | $445,000+32.8%$127/sqft |
Source: MLS Now #4443533 Report a problem | ||
| 12/19/2005 | Sold | $335,000+94.2%$96/sqft |
Source: Public Record Report a problem | ||
| 12/2/1994 | Sold | $172,500$49/sqft |
Source: Public Record Report a problem | ||
Public tax history
| Year | Property taxes | Tax assessment |
|---|---|---|
| 2025 | $6,806 +94.9% | $113,420 +95.3% |
| 2024 | $3,492 -37.3% | $58,060 |
| 2023 | $5,568 +45.8% | $58,060 -13.6% |
| 2022 | $3,820 -0.9% | $67,225 |
| 2021 | $3,855 | $67,225 |
| 2020 | -- | $67,225 -23.8% |
| 2019 | $5,605 -1.7% | $88,222 +0% |
| 2018 | $5,700 +20.4% | $88,220 |
| 2017 | $4,735 | $88,220 +13.1% |
| 2016 | $4,735 | $77,980 |
| 2015 | $4,735 +6.2% | $77,980 |
| 2014 | $4,457 -15.5% | $77,980 -14.2% |
| 2013 | $5,277 -0.1% | $90,870 |
| 2012 | $5,283 +10.2% | $90,870 0% |
| 2011 | $4,796 -12.5% | $90,875 -15.2% |
| 2010 | $5,483 | $107,167 |
| 2009 | -- | $107,167 |
| 2008 | $5,482 +14.6% | $107,167 +9.2% |
| 2007 | $4,782 -5.6% | $98,130 |
| 2006 | $5,066 -0.4% | $98,130 |
| 2005 | $5,083 | $98,130 +6.3% |
| 2004 | -- | $92,303 |
| 2003 | $4,151 -0.1% | $92,303 |
| 2002 | $4,156 -3.1% | $92,303 +1.5% |
| 2001 | $4,290 -1.3% | $90,934 -0.3% |
| 2000 | $4,346 | $91,253 |
Find assessor info on the county website
Neighborhood: Merriman Valley
Nearby homes
- $474,5004 bd3 ba4.3k sqft1723 Brookwood Dr, Akron, OH 44313Off Market
- $247,0002 bd2 ba1.9k sqft1900 Indian Hills Trl, Akron, OH 44313Off Market
- $283,0003 bd3 ba1.9k sqft1904 Indian Hills Trl, Akron, OH 44313Sold

- $455,9003 bd2 ba3.6k sqft1715 Brookwood Dr, Akron, OH 44313Off Market
- $412,4004 bd4 ba3k sqft1717 Brookwood Dr, Akron, OH 44313Off Market
- $545,7003 bd3 ba4k sqft1719 Brookwood Dr, Akron, OH 44313Off Market
- $409,2004 bd3 ba3.6k sqft1721 Brookwood Dr, Akron, OH 44313Off Market
- $273,3003 bd3 ba1.9k sqft1896 Indian Hills Trl, Akron, OH 44313Off Market
Nearby schools
GreatSchools rating
- 5/10Woodridge Intermediate Elementary SchoolGrades: PK-5Distance: 4.7 mi
- 7/10Woodridge Middle SchoolGrades: 6-8Distance: 4.9 mi
- 5/10Woodridge High SchoolGrades: 9-12Distance: 4.8 mi
Schools provided by the listing agent
- District: Akron CSD - 7701
Source: MLS Now. This data may not be complete. We recommend contacting the local school district to confirm school assignments for this home.
Get a cash offer in 3 minutes
Find out how much your home could sell for in as little as 3 minutes with a no-obligation cash offer.
Estimated market value
$492,500
Get a cash offer in 3 minutes
Find out how much your home could sell for in as little as 3 minutes with a no-obligation cash offer.
Estimated market value
$492,500
- Ohio
- Summit County
- Akron
- 44313
- Merriman Valley
- 1725 Brookwood Dr
Nearby cities
Nearby neighborhoods
Nearby zip codes
Other Akron Topics
