Welcome to this beautifully maintained end-unit condo in the highly desirable Indian Hills community! Offering nearly 2,000 square feet of living space, this spacious 3 BD, which includes a convenient first-floor bedroom, 2.5 bath home combines comfort, convenience and picturesque surroundings. Step inside to a dramatic two-story foyer that opens to a bright and inviting Great room featuring a cozy fireplace and a spacious dining area - perfect for everyday living and entertaining. The kitchen offers ample workspace and comes complete with appliances, including a microwave, oven/range, refrigerator, and dishwasher. Enjoy peaceful mornings and relaxing evenings on your private patio overlooking a serene pond setting. Upstairs, you will find 2 generously sized bedrooms with large walk-in closets and a full bath in each bedroom. We can't forget the bonus room upstairs, perfect for an office or craft room. The attached two-car garage provides convenience and additional storage, and it is heated too! Located in the heart of the Merriman Valley, this home is just minutes away from Sand Run Metro Park, Cuyahoga Valley National Park, shopping, dining and easy highway access. Recent updates: Roof 2025, HVAC 2021, Flooring and Carpet 2021, Bathroom remodeled 2025, Washer and Dryer 2025, Fresh Interior paint 2026, Patio Doors 2021, Kitchen Sink and Garbage Disposal 2026. Patio Furniture conveys with sale along with freezer and refrigerator in garage. Enjoy low-maintenance living; schedule a showing today.
Pending
$287,000
1904 Indian Hills Trl, Akron, OH 44313
3beds
1,983sqft
Condominium
Built in 1984
-- sqft lot
$-- Zestimate®
$145/sqft
$385/mo HOA
What's special
Convenient first-floor bedroomSpacious dining areaCozy fireplaceDramatic two-story foyerKitchen offers ample workspace
- 48 days |
- 127 |
- 0 |
Zillow last checked:
Listing updated:
Listed by:
Linda Page 330-760-7949 lindapage@stoufferrealty.com,
Berkshire Hathaway HomeServices Stouffer Realty,
Lisa Dunlap 330-622-3752,
Berkshire Hathaway HomeServices Stouffer Realty
Source: MLS Now,MLS#: 5212703 Originating MLS: Akron Cleveland Association of REALTORS
Originating MLS: Akron Cleveland Association of REALTORSFacts & features
Interior
Bedrooms & bathrooms
- Bedrooms: 3
- Bathrooms: 3
- Full bathrooms: 2
- 1/2 bathrooms: 1
- Main level bathrooms: 1
- Main level bedrooms: 1
Primary bedroom
- Description: Flooring: Carpet
- Level: Second
- Dimensions: 14 x 15
Bedroom
- Description: Flooring: Carpet
- Level: First
- Dimensions: 11 x 18
Bedroom
- Description: Flooring: Carpet
- Level: Second
- Dimensions: 13 x 13
Bonus room
- Description: Bonus room with laundry,Flooring: Carpet
- Level: Second
- Dimensions: 21 x 7
Dining room
- Description: Flooring: Luxury Vinyl Tile
- Features: Wet Bar, Chandelier
- Level: First
- Dimensions: 12 x 11
Eat in kitchen
- Description: Flooring: Luxury Vinyl Tile
- Features: Granite Counters
- Level: First
- Dimensions: 20 x 8
Entry foyer
- Description: Flooring: Ceramic Tile
- Level: First
- Dimensions: 15 x 5
Great room
- Description: Flooring: Luxury Vinyl Tile
- Features: Fireplace, High Ceilings
- Level: First
- Dimensions: 24 x 15
Heating
- Forced Air, Gas
Cooling
- Central Air, Ceiling Fan(s)
Appliances
- Included: Dishwasher, Freezer, Disposal, Microwave, Range, Refrigerator
- Laundry: Electric Dryer Hookup, Main Level, Laundry Room, Multiple Locations, Upper Level
Features
- Bar, Jetted Tub
- Windows: Skylight(s)
- Basement: None
- Number of fireplaces: 1
- Fireplace features: Gas, Great Room
Interior area
- Total structure area: 1,983
- Total interior livable area: 1,983 sqft
- Finished area above ground: 1,983
Video & virtual tour
Property
Parking
- Total spaces: 2
- Parking features: Additional Parking, Attached, Garage Faces Front, Garage, Garage Door Opener
- Attached garage spaces: 2
Features
- Levels: Two
- Stories: 2
- Patio & porch: Patio
- Has private pool: Yes
- Pool features: Association, In Ground, Outdoor Pool, Private, Community
- Has view: Yes
- View description: Pond
- Has water view: Yes
- Water view: Pond
Lot
- Size: 1,981 Square Feet
- Features: Dead End, Pond on Lot
Details
- Parcel number: 7000816
Construction
Type & style
- Home type: Condo
- Architectural style: Cape Cod
- Property subtype: Condominium
- Attached to another structure: Yes
Materials
- Aluminum Siding
- Foundation: Slab
- Roof: Asphalt,Fiberglass
Condition
- Year built: 1984
Utilities & green energy
- Sewer: Public Sewer
- Water: Public
Community & HOA
Community
- Features: Pool
- Security: Security System
- Subdivision: Indian Hills Condo
HOA
- Has HOA: Yes
- Services included: Association Management, Common Area Maintenance, Insurance, Maintenance Grounds, Maintenance Structure, Pool(s), Reserve Fund, Roof, Snow Removal, Trash
- HOA fee: $385 monthly
- HOA name: Kare Condo
Location
- Region: Akron
Financial & listing details
- Price per square foot: $145/sqft
- Tax assessed value: $201,940
- Annual tax amount: $3,041
- Date on market: 6/5/2026
- Cumulative days on market: 48 days
- Listing terms: Cash,Conventional,FHA,VA Loan
Estimated market value
Not available
Estimated sales range
Not available
Not available
Price history
| Date | Event | Price |
|---|---|---|
| 6/25/2026 | Pending sale | $287,000$145/sqft |
Source:  MLS Now #5212703 Report a problem MLS Now #5212703 Report a problem | ||
| 6/5/2026 | Listed for sale | $287,000+40%$145/sqft |
Source: MLS Now #5212703 Report a problem | ||
| 4/30/2021 | Sold | $205,000-3.8%$103/sqft |
Source: Cutler Real Estate solds #4224307_44313 Report a problem | ||
| 4/29/2021 | Pending sale | $213,000$107/sqft |
Source: MLS Now #4224307 Report a problem | ||
| 3/29/2021 | Contingent | $213,000$107/sqft |
Source: MLS Now #4224307 Report a problem | ||
| 3/5/2021 | Price change | $213,000-5.3%$107/sqft |
Source: MLS Now #4224307 Report a problem | ||
| 1/7/2021 | Listed for sale | $225,000$113/sqft |
Source: MLS Now #4224307 Report a problem | ||
| 12/14/2020 | Pending sale | $225,000$113/sqft |
Source: Howard Hanna - Akron/Fairlawn #4224307 Report a problem | ||
| 9/17/2020 | Listed for sale | $225,000$113/sqft |
Source: Howard Hanna #4224307 Report a problem | ||
Public tax history
| Year | Property taxes | Tax assessment |
|---|---|---|
| 2025 | $3,042 -1.4% | $70,680 |
| 2024 | $3,084 +1.1% | $70,680 |
| 2023 | $3,051 +20.8% | $70,680 +26% |
| 2022 | $2,526 -30.4% | $56,095 +1.9% |
| 2021 | $3,632 | $55,031 |
| 2020 | -- | $55,031 +18.2% |
| 2019 | $3,284 -1.8% | $46,547 0% |
| 2018 | $3,343 +28.9% | $46,550 |
| 2017 | $2,593 | $46,550 +23% |
| 2016 | $2,593 | $37,850 |
| 2015 | $2,593 +6.2% | $37,850 |
| 2014 | $2,441 -14.5% | $37,850 -14.7% |
| 2013 | $2,856 -0.1% | $44,380 |
| 2012 | $2,859 +10.3% | $44,380 +0% |
| 2011 | $2,592 -11.1% | $44,377 -15.1% |
| 2010 | $2,914 | $52,294 |
| 2009 | -- | $52,294 |
| 2008 | $2,916 -3.7% | $52,294 -7.5% |
| 2007 | $3,030 +3.6% | $56,564 |
| 2006 | $2,923 -0.3% | $56,564 |
| 2005 | $2,933 | $56,564 |
| 2004 | -- | $56,564 |
| 2003 | $5,492 +36.2% | $56,564 |
| 2002 | $4,034 -24.1% | $56,564 +9% |
| 2001 | $5,311 +114.6% | $51,909 |
| 2000 | $2,476 | $51,909 |
Find assessor info on the county website
Monthly payment
Est. payment
Payment breakdown
Explore the cost of this home by adjusting the details. Changes won't be saved.Climate risks
Neighborhood: Merriman Valley
Nearby schools
GreatSchools rating
- 5/10Woodridge Intermediate Elementary SchoolGrades: PK-5Distance: 4.7 mi
- 7/10Woodridge Middle SchoolGrades: 6-8Distance: 4.9 mi
- 5/10Woodridge High SchoolGrades: 9-12Distance: 4.7 mi
Schools provided by the listing agent
- District: Woodridge LSD - 7717
Source: MLS Now. This data may not be complete. We recommend contacting the local school district to confirm school assignments for this home.
- $243,3002 bd2 ba1.9k sqft1900 Indian Hills Trl, Akron, OH 44313Off Market
- $274,4003 bd3 ba1.9k sqft1896 Indian Hills Trl, Akron, OH 44313Off Market
- $243,2002 bd2 ba1.9k sqft1890 Indian Hills Trl, Akron, OH 44313Off Market
- $331,7003 bd2 ba3k sqft1886 Indian Hills Trl, Akron, OH 44313Off Market
- $352,0004 bd3 ba2.8k sqft1776 Bent Bow Dr, Akron, OH 44313Off Market
- $460,0004 bd3 ba3.5k sqft1725 Brookwood Dr, Akron, OH 44313Sold
- $476,8004 bd3 ba4.3k sqft1723 Brookwood Dr, Akron, OH 44313Off Market
- $274,1003 bd2 ba2.3k sqft1871 Indian Hills Trl, Akron, OH 44313Off Market
A local agent can set up tours, give advice and negotiate with sellers.
Similar homes
- $240,0004 bd2 ba1.7k sqft684 Cliffside Dr, Akron, OH 44313For Sale
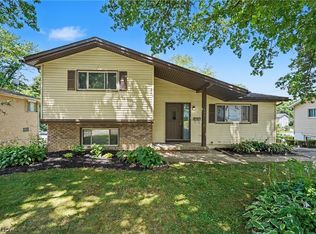 MLS ID #5226238, Carey A Ferrari, Keller Williams Chervenic Rlty. MLS Now
 - $229,5003 bd2 ba1.5k sqft1660 Wiltshire Rd, Akron, OH 44313For Sale
 MLS ID #5221177, Robin M Rohrich, Berkshire Hathaway HomeServices Stouffer Realty. MLS Now
 - $229,5002 bd2 ba1.4k sqft1432 Waters Edge Dr, Akron, OH 44313For Sale
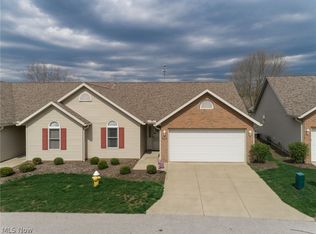 MLS ID #5199681, Mark Dujanovic, Berkshire Hathaway HomeServices Stouffer Realty. MLS Now
 - $279,9003 bd4 ba1.7k sqft162 Lake Terrace Dr, Munroe Falls, OH 44262For Sale
 MLS ID #5222432, Brent Chervenic, Keller Williams Chervenic Rlty. MLS Now
 - $279,9003 bd3 ba1.6k sqft311 Blair Dr, Akron, OH 44321For SaleMLS ID #5210347, Jodi L Hodson, Howard Hanna. MLS Now
- $315,0004 bd2 ba2.2k sqft508 Loomis Ave, Cuyahoga Falls, OH 44221For SaleMLS ID #5228714, Mary A Markulis, The Agency Cleveland Northcoast. MLS Now
- $295,0003 bd3 ba1.9k sqft482 Junior Ave, Akron, OH 44312For SaleMLS ID #5203092, Kelly Mahoney, The Agency Cleveland Northcoast. MLS Now
- $220,0002 bd2 ba1.1k sqft3395 Lenox Village Dr Unit 148, Fairlawn, OH 44333For SaleMLS ID #5229027, Larry Steinbacher, Century 21 Transcendent Realty. MLS Now
- $290,0004 bd2 ba1.8k sqft4983 Bar Harbor Ln, Stow, OH 44224For SaleMLS ID #5225897, Carol A Coia, RE/MAX Crossroads Properties. MLS Now
- $280,0003 bd2 ba1.5k sqft2808 Lynne Rd, Akron, OH 44312For SaleMLS ID #5221749, James L Irwin, Coldwell Banker Schmidt Realty. MLS Now
- $299,9003 bd3 ba1.6k sqft408 Abbyshire Rd, Akron, OH 44319For SaleMLS ID #5217430, Karlie R Burns Santoferraro, Berkshire Hathaway HomeServices Stouffer Realty. MLS Now
- $269,9003 bd2 ba1.7k sqft115 Burr St, Munroe Falls, OH 44262For SaleMLS ID #5225556, Terry L Aikens, Keller Williams Chervenic Rlty. MLS Now
- $299,0004 bd3 ba1.9k sqft2329 Oak Point Dr, Akron, OH 44321For SaleMLS ID #5223612, Scott W Scheffer, Cutler Real Estate. MLS Now
- $329,9003 bd2 ba1.6k sqft2303 18th St, Cuyahoga Falls, OH 44223For SaleMLS ID #5224994, Jeff Dim, Engel & Völkers Distinct. MLS Now
- $234,9003 bd2 ba1.3k sqft1270 Delia Ave, Akron, OH 44320For SaleMLS ID #5221257, Tyson T Hartzler, Real of Ohio. MLS Now
- $274,9004 bd2 ba2.1k sqft4988 Commanche Trl, Stow, OH 44224For SaleMLS ID #5226134, Terry Young, Keller Williams Greater Metropolitan. MLS Now
- $270,0003 bd2 ba1.6k sqft3170 Menough Rd, Ravenna, OH 44266For SaleMLS ID #5221152, Lisa Hughes, RE/MAX Trends Realty. MLS Now
- $289,9993 bd3 ba1.6k sqft7439 State Route 43, Kent, OH 44240For SaleMLS ID #5215710, Jessica Bates, Berkshire Hathaway HomeServices Stouffer Realty. MLS Now
- $254,9003 bd3 ba1.7k sqft1979 Sandy Hook, Stow, OH 44224For SaleMLS ID #5207377, Terry L Aikens, Keller Williams Chervenic Rlty. MLS Now
- $300,0004 bd2 ba2.6k sqft1701 Woods Rd, Akron, OH 44306For SaleMLS ID #5219383, Barbara Snyder, Snyder & Snyder Real Estate. MLS Now
