Step into this beautifully renovated, 3 bedroom, 2.5 bath model home located in North Eugene. The exterior has been freshly painted to enhance its 1965 charm, complemented by modern wood accents. Inside, you'll find new luxury vinyl plank (LVP) flooring, paint, trim, fixtures, ductless heating/cooling and more, all bathed in natural light from the abundance of windows. The updated kitchen maintains its timeless charm with original tile backsplash, quartz countertops, and stainless steel appliances, making it the heart of the home. The double car garage has been cleverly transformed into a spacious family room, indoor laundry, and half bath, providing flexibility to meet your needs. The large lot offers plenty of space to create your ideal outdoor living area, and a tool shed provides convenient storage for your gardening and outdoor equipment. Just 3 blocks away... end your day by taking a leisurely stroll on the West Bank Path and enjoy the relaxing sites of the Willamette River. Don't miss the chance to see this charming residence for yourself. Schedule a showing today and imagine the possibilities!
Sold
$445,000
1725 Camelot Ave, Eugene, OR 97404
3beds
1,656sqft
Residential, Single Family Residence
Built in 1964
8,712 Square Feet Lot
$466,200 Zestimate®
$269/sqft
$2,552 Estimated rent
Home value
$466,200
$443,000 - $490,000
$2,552/mo
Zestimate® history
Owner options
List your home for rent
$2,552/mo
Rent Zestimate®
Find your next renter with Zillow Rental Manager. Plus, with online applications, you can quickly screen prospective tenants – for free.
$2,552/mo
Rent Zestimate®
Refinance and save
$2,871/mo
Est. payment
Refinancing to a lower rate could help reduce your monthly payments and save thousands over the life of the loan.
$2,871/mo
Est. payment
Explore your selling options
Work with a Zillow partner agent
Leverage their expertise and Zillow's premium Showcase listings to get your home seen by more buyers.
Get startedList with your own agent
Get your home in front of millions of buyers by listing it on Zillow.
Learn how to do itSell it yourself
Take full control of how buyers see your home on Zillow by listing For Sale by Owner (FSBO).
List your homeWhat's special
Tool shedModern wood accentsNatural lightFreshly paintedSpacious family roomDouble car garageUpdated kitchen
Zillow last checked:
Listing updated:
Listed by:
Kara Schmidt 541-954-0286,
Elevate Real Estate Group
Bought with:
Arlene Pearson, 200505361
RE/MAX Integrity
Source: RMLS (OR),MLS#: 23450553
Facts & features
Interior
Bedrooms & bathrooms
- Bedrooms: 3
- Bathrooms: 3
- Full bathrooms: 2
- Partial bathrooms: 1
- Main level bathrooms: 3
Rooms
- Room types: Entry, Laundry, Bedroom 2, Bedroom 3, Dining Room, Family Room, Kitchen, Living Room, Primary Bedroom
Primary bedroom
- Features: Suite, Vinyl Floor
- Level: Main
- Area: 143
- Dimensions: 11 x 13
Bedroom 2
- Features: Sliding Doors, Vinyl Floor
- Level: Main
- Area: 143
- Dimensions: 11 x 13
Bedroom 3
- Features: Vinyl Floor
- Level: Main
- Area: 110
- Dimensions: 10 x 11
Dining room
- Features: Sliding Doors, Vinyl Floor
- Level: Main
- Area: 90
- Dimensions: 10 x 9
Family room
- Features: Sliding Doors
- Level: Main
- Area: 460
- Dimensions: 20 x 23
Kitchen
- Features: Quartz, Vinyl Floor
- Level: Main
- Area: 70
- Width: 7
Living room
- Features: Fireplace, Vinyl Floor
- Level: Main
- Area: 234
- Dimensions: 13 x 18
Heating
- Ductless, Fireplace(s)
Cooling
- Wall Unit(s)
Appliances
- Included: Dishwasher, Free-Standing Range, Free-Standing Refrigerator, Microwave, Stainless Steel Appliance(s), Electric Water Heater
- Laundry: Laundry Room
Features
- Quartz, Bathroom, Sink, Suite
- Flooring: Vinyl
- Doors: Sliding Doors
- Windows: Double Pane Windows, Vinyl Frames
- Basement: Crawl Space
- Number of fireplaces: 1
- Fireplace features: Pellet Stove
Interior area
- Total structure area: 1,656
- Total interior livable area: 1,656 sqft
Property
Parking
- Parking features: Driveway, RV Access/Parking, Attached, Converted Garage
- Has attached garage: Yes
- Has uncovered spaces: Yes
Accessibility
- Accessibility features: One Level, Accessibility
Features
- Levels: One
- Stories: 1
- Patio & porch: Patio
- Exterior features: Yard
- Fencing: Fenced
Lot
- Size: 8,712 Square Feet
- Features: Level, SqFt 7000 to 9999
Details
- Additional structures: RVParking, ToolShed
- Parcel number: 0379766
Construction
Type & style
- Home type: SingleFamily
- Property subtype: Residential, Single Family Residence
Materials
- T111 Siding, Wood Siding
- Roof: Composition
Condition
- Resale
- New construction: No
- Year built: 1964
Utilities & green energy
- Sewer: Public Sewer
- Water: Public
Community & HOA
HOA
- Has HOA: No
Location
- Region: Eugene
Financial & listing details
- Price per square foot: $269/sqft
- Tax assessed value: $391,654
- Annual tax amount: $3,409
- Date on market: 12/6/2023
- Cumulative days on market: 47 days
- Listing terms: Cash,Conventional,FHA,VA Loan
- Road surface type: Paved
Price history
| Date | Event | Price |
|---|---|---|
| 2/12/2024 | Sold | $445,000+1.4%$269/sqft |
Source:  RMLS (OR) #23450553 Report a problem RMLS (OR) #23450553 Report a problem | ||
| 1/22/2024 | Pending sale | $439,000$265/sqft |
Source: RMLS (OR) #23450553 Report a problem | ||
| 12/6/2023 | Listed for sale | $439,000+75.6%$265/sqft |
Source: RMLS (OR) #23450553 Report a problem | ||
| 5/31/2023 | Sold | $250,000$151/sqft |
Source: Public Record Report a problem | ||
Public tax history
| Year | Property taxes | Tax assessment |
|---|---|---|
| 2025 | $2,999 +1.1% | $210,112 +3% |
| 2024 | $2,967 -13% | $203,993 +3% |
| 2023 | $3,409 +3.8% | $198,052 +3% |
| 2022 | $3,284 +7.5% | $192,284 +3% |
| 2021 | $3,054 -0.7% | $186,684 +3% |
| 2020 | $3,076 +3.7% | $181,247 +3% |
| 2019 | $2,967 +7.2% | $175,968 +3% |
| 2018 | $2,768 | $170,843 +3% |
| 2017 | $2,768 +6.9% | $165,867 +3% |
| 2016 | $2,589 +5.6% | $161,036 +3% |
| 2015 | $2,451 +2.5% | $156,346 +3% |
| 2014 | $2,391 +6.1% | $151,792 +3% |
| 2013 | $2,253 +13.3% | $147,371 +3% |
| 2012 | $1,988 | $143,079 +3% |
| 2011 | -- | $138,912 +3% |
| 2010 | -- | $134,866 +3% |
| 2009 | -- | $130,938 +3% |
| 2008 | -- | $127,124 +3% |
| 2007 | -- | $123,421 +3% |
| 2006 | -- | $119,826 +3% |
| 2005 | -- | $116,336 +3% |
| 2004 | -- | $112,948 +3% |
| 2003 | -- | $109,658 +3% |
| 2002 | -- | $106,464 +3% |
| 2001 | -- | $103,363 +3% |
| 2000 | -- | $100,352 |
Find assessor info on the county website
Neighborhood: River Road
Nearby homes
- $411,4005 bd2 ba1.3k sqft145 Heritage Ave, Eugene, OR 97404Off Market
- $438,7003 bd2 ba1.2k sqft1745 Camelot Ave, Eugene, OR 97404Off Market
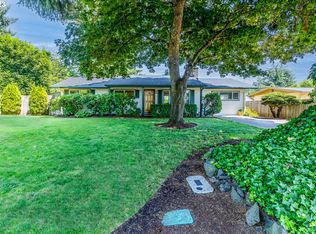
- $407,4003 bd1 ba1.1k sqft234 Ivanhoe Ave, Eugene, OR 97404Off Market
- $423,0004 bd2 ba1.7k sqft167 Heritage Ave, Eugene, OR 97404Off Market

- $385,1005 bd1 ba1.4k sqft99 Heritage Ave, Eugene, OR 97404Off Market
- $350,8002 bd1 ba816 sqft240 Ivanhoe Ave, Eugene, OR 97404Off Market
- $403,6004 bd1 ba880 sqft1767 Camelot Ave, Eugene, OR 97404Off Market
- $492,7003 bd3 ba1.8k sqft228 Ivanhoe Ave, Eugene, OR 97404Off Market
Nearby schools
GreatSchools rating
- 4/10Howard Elementary SchoolGrades: K-5Distance: 0.8 mi
- 6/10Kelly Middle SchoolGrades: 6-8Distance: 1 mi
- 3/10North Eugene High SchoolGrades: 9-12Distance: 0.5 mi
Schools provided by the listing agent
- Elementary: Howard
- Middle: Kelly
- High: North Eugene
Source: RMLS (OR). This data may not be complete. We recommend contacting the local school district to confirm school assignments for this home.
Sell for more on Zillow
Get a Zillow Showcase℠ listing at no additional cost and you could sell for .
$466,200
2% more
+$9,324
With Zillow Showcase(estimated)
$475,524
Sell for more on Zillow
Get a Zillow Showcase℠ listing at no additional cost and you could sell for .
$466,200
2% more
+$9,324
With Zillow Showcase(estimated)
$475,524
- Oregon
- Lane County
- Eugene
- 97404
- River Road
- 1725 Camelot Ave
