Skip main navigation
Sold
  • $434,300

    1745 Camelot Ave, Eugene, OR 97404

    3beds
    1,296sqft
    Residential, Single Family Residence
    Built in 1964
    8,712 Square Feet Lot
    $434,300 Zestimate®
    $335/sqft
    $2,291 Estimated rent

    Home value

    $434,300

    $413,000 - $456,000

    $2,291/mo

    Zestimate® history
    Loading
    Loading...

    Owner options

    List your home for rent

    $2,291/mo

    Rent Zestimate®

    Find your next renter with Zillow Rental Manager. Plus, with online applications, you can quickly screen prospective tenants – for free.

    Learn more

    $2,291/mo

    Rent Zestimate®

    Refinance and save

    $2,620/mo

    Est. payment

    Refinancing to a lower rate could help reduce your monthly payments and save thousands over the life of the loan.

    See today's rates

    $2,620/mo

    Est. payment

    Explore your selling options

    Work with a Zillow partner agent

    Leverage their expertise and Zillow's premium Showcase listings to get your home seen by more buyers.

    Get started

    List with your own agent

    Get your home in front of millions of buyers by listing it on Zillow.

    Learn how to do it

    Sell it yourself

    Take full control of how buyers see your home on Zillow by listing For Sale by Owner (FSBO).

    List your home

    What's special

    Single-car garageHot tubTool shedMeticulously maintainedUpdated kitchenFresh exterior paintNew roof

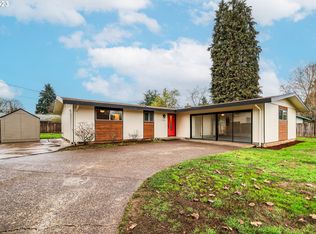
    Welcome to this meticulously kept classic North Eugene ranch-style home, where pride of ownership shines through.The exterior boasts a new roof, fresh exterior paint, heat pump with A/C and upgraded windows, enhancing both the aesthetics and functionality of the home. Inside, you'll be greeted by an updated kitchen that features heated tile floors and beautiful granite countertops. This combination of style and practicality makes the kitchen a true centerpiece of the home.The gorgeous luxury vinyl plank (LVP) flooring runs throughout the house. The indoor laundry provides convenience and ease of use.The single-car garage has been thoughtfully converted into a spacious family room, offering versatility to suit your needs. This room can also be utilized as a potential fourth bedroom, providing additional living space options. Extra space off the primary suite offers a hot tub, making it the perfect oasis for relaxation and rejuvenation. The large lot showcases amazing landscaping, meticulously maintained to create an inviting outdoor space with covered patio. Additionally, a tool shed offers convenient storage for your gardening and outdoor equipment. Don't miss the opportunity to make this your dream home. Schedule a showing today and envision yourself living in this charming residence.

    This property is not currently displayed as for sale or rent on Zillow. This may be different from what's on other websites or public sources.

    Zillow last checked:

    Listing updated:

    Listed by:

    Nicole Ferrell 541-913-9973,

    Triple Oaks Realty LLC

    Bought with:

    Ian Gray, 201218227

    Windermere RE Lane County

    Source: RMLS (OR),MLS#: 23212805MLS Logo

    Facts & features

    Interior

    Bedrooms & bathrooms
    • Bedrooms: 3
    • Bathrooms: 2
    • Full bathrooms: 1
    • Partial bathrooms: 1
    • Main level bathrooms: 2
    Rooms
    • Room types: Laundry, Hot Tub Room, Bedroom 2, Bedroom 3, Dining Room, Family Room, Kitchen, Living Room, Primary Bedroom
    Primary bedroom
    • Features: Bathroom, Closet, Laminate Flooring
    • Level: Main
    • Area: 132
    • Dimensions: 12 x 11
    Bedroom 2
    • Features: Closet, Laminate Flooring
    • Level: Main
    • Area: 110
    • Dimensions: 10 x 11
    Bedroom 3
    • Features: Closet, Laminate Flooring
    • Level: Main
    • Area: 80
    • Dimensions: 10 x 8
    Dining room
    • Features: Laminate Flooring
    • Level: Main
    • Area: 72
    • Dimensions: 8 x 9
    Family room
    • Features: Ceiling Fan, Closet, Laminate Flooring
    • Level: Main
    • Area: 216
    • Dimensions: 12 x 18
    Kitchen
    • Features: Sliding Doors, Tile Floor
    • Level: Main
    • Area: 90
    • Width: 9
    Living room
    • Features: Fireplace Insert, Laminate Flooring
    • Level: Main
    • Area: 208
    • Dimensions: 13 x 16
    Heating
    • Heat Pump
    Cooling
    • Central Air
    Appliances
    • Included: Dishwasher, Disposal, Free-Standing Range, Microwave, Range Hood, Electric Water Heater
    • Laundry: Laundry Room
    Features
    • Ceiling Fan(s), Closet, Bathroom, Granite, Tile
    • Flooring: Heated Tile, Laminate, Tile
    • Doors: Sliding Doors
    • Windows: Vinyl Frames
    • Basement: Crawl Space
    • Number of fireplaces: 1
    • Fireplace features: Insert, Wood Burning
    Interior area
    • Total structure area: 1,296
    • Total interior livable area: 1,296 sqft

    Property

    Parking
    • Parking features: Driveway, On Street, Converted Garage
    • Has uncovered spaces: Yes
    Accessibility
    • Accessibility features: Ground Level, Minimal Steps, One Level, Utility Room On Main, Accessibility
    Features
    • Levels: One
    • Stories: 1
    • Patio & porch: Covered Patio, Patio, Porch
    • Exterior features: Garden, Yard
    • Has spa: Yes
    Lot
    • Size: 8,712 Square Feet
    • Features: Level, Sprinkler, SqFt 7000 to 9999
    Details
    • Additional structures: ToolShed
    • Parcel number: 0379774

    Construction

    Type & style
    • Home type: SingleFamily
    • Architectural style: Ranch
    • Property subtype: Residential, Single Family Residence
    Materials
    • Wood Siding
    • Roof: Composition
    Condition
    • Resale
    • New construction: No
    • Year built: 1964

    Utilities & green energy

    • Sewer: Public Sewer
    • Water: Public
    • Utilities for property: Cable Connected

    Community & HOA

    Community
    • Subdivision: North Eugene
    HOA
    • Has HOA: No
    Location
    • Region: Eugene

    Financial & listing details

    • Price per square foot: $335/sqft
    • Tax assessed value: $366,807
    • Annual tax amount: $2,629
    • Date on market: 7/7/2023
    • Cumulative days on market: 2 days
    • Listing terms: Cash,Conventional,FHA,VA Loan
    • Road surface type: Paved

    Price history

    DateEventPrice
    8/9/2023Sold$437,500+4.2%$338/sqft
    Source: RMLS (OR) #23212805 Report a problem
    7/9/2023Pending sale$420,000$324/sqft
    Source: RMLS (OR) #23212805 Report a problem
    7/7/2023Listed for sale$420,000$324/sqft
    Source: RMLS (OR) #23212805 Report a problem

    Public tax history

    YearProperty taxesTax assessment
    2025$2,827 +1.1%$168,269 +3%
    2024$2,796 +2.4%$163,368 +3%
    2023$2,730 +3.8%$158,610 +3%
    2022$2,630 +7.5%$153,991 +3%
    2021$2,446 -0.7%$149,506 +3%
    2020$2,463 +3.7%$145,152 +3%
    2019$2,376 +7.2%$140,925 +3%
    2018$2,216 $136,821 +3%
    2017$2,216 +5.2%$132,836 +3%
    2016$2,106 +5.6%$128,967 +3%
    2015$1,994 +3.8%$125,211 +3%
    2014$1,921 +7%$121,564 +3%
    2013$1,795 +9.2%$118,023 +3%
    2012$1,644 $114,585 +3%
    2011-- $111,248 +3%
    2010-- $108,008 +3%
    2009-- $104,862 +3%
    2008-- $101,808 +3%
    2007-- $98,843 +3%
    2006-- $95,964 +3%
    2005-- $93,169 +3%
    2004-- $90,455 +3%
    2003-- $87,820 +3%
    2002-- $85,262 +3%
    2001-- $82,779 +3%
    2000-- $80,368
    Find assessor info on the county website

    Neighborhood: River Road

    Nearby schools

    GreatSchools rating
    Schools provided by the listing agent
    • Elementary: Howard
    • Middle: Kelly
    • High: North Eugene

    Source: RMLS (OR). This data may not be complete. We recommend contacting the local school district to confirm school assignments for this home.

    Get pre-qualified for a loan
    At Zillow Home Loans, we can pre-qualify you in as little as 5 minutes with no impact to your credit score.

    An equal housing lender. NMLS #10287.

    Sell for more on Zillow
    Get a Zillow Showcase℠ listing at no additional cost and you could sell for .
    $434,300
    2% more
    +$8,686
    With Zillow Showcase(estimated)
    $442,986