Welcome to maintenance-free living in this charming ranch-style condo on the North-West side of Indy! Located in the desirable Homestead Lakes community, this cozy home offers 2 bedrooms, 2 full baths, and a convenient at-home office. The open floor plan fills the space with natural light, creating a warm and inviting atmosphere. The kitchen features a breakfast nook, while the separate dining room and great room combo provide ample space for gatherings. With a 2-car garage, laundry area, and a primary bedroom walk-in closet, storage is never an issue. Freshly painted and featuring new flooring, this condo also benefits from a brand-new HVAC system. Situated in a cul-de-sac within a well-maintained complex, the mature landscaped surroundings add to the peaceful ambiance. Enjoy easy access to shopping, dining, medical facilities, and entertainment options. Please note that this complex is exclusively for owner occupants. Don't miss this opportunity - schedule your showing today!
Sold
$245,000
1725 Cloister Dr, Indianapolis, IN 46260
2beds
1,639sqft
Residential, Condominium
Built in 1988
-- sqft lot
$257,100 Zestimate®
$149/sqft
$1,749 Estimated rent
Home value
$257,100
$244,000 - $270,000
$1,749/mo
Zestimate® history
Owner options
List your home for rent
$1,749/mo
Rent Zestimate®
Find your next renter with Zillow Rental Manager. Plus, with online applications, you can quickly screen prospective tenants – for free.
$1,749/mo
Rent Zestimate®
Refinance and save
$1,962/mo
Est. payment
Refinancing to a lower rate could help reduce your monthly payments and save thousands over the life of the loan.
$1,962/mo
Est. payment
Explore your selling options
Work with a Zillow partner agent
Leverage their expertise and Zillow's premium Showcase listings to get your home seen by more buyers.
Get startedList with your own agent
Get your home in front of millions of buyers by listing it on Zillow.
Learn how to do itSell it yourself
Take full control of how buyers see your home on Zillow by listing For Sale by Owner (FSBO).
List your homeWhat's special
Zillow last checked:
Listing updated:
Listed by:
Elaine Bennett 317-480-7180,
Highgarden Real Estate
Bought with:
Emily Silveus
Compass Indiana, LLC
Jason DeArman
Compass Indiana, LLC
Source: MIBOR as distributed by MLS GRID,MLS#: 21973079
Facts & features
Interior
Bedrooms & bathrooms
- Bedrooms: 2
- Bathrooms: 2
- Full bathrooms: 2
- Main level bathrooms: 2
- Main level bedrooms: 2
Primary bedroom
- Features: Carpet
- Level: Main
- Area: 224 Square Feet
- Dimensions: 14X16
Bedroom 2
- Features: Carpet
- Level: Main
- Area: 154 Square Feet
- Dimensions: 14X11
Breakfast room
- Features: Laminate Hardwood
- Level: Main
- Area: 96 Square Feet
- Dimensions: 12X08
Dining room
- Features: Carpet
- Level: Main
- Area: 112 Square Feet
- Dimensions: 14X08
Great room
- Features: Carpet
- Level: Main
- Area: 374 Square Feet
- Dimensions: 22X17
Kitchen
- Features: Laminate Hardwood
- Level: Main
- Area: 132 Square Feet
- Dimensions: 12X11
Library
- Features: Carpet
- Level: Main
- Area: 99 Square Feet
- Dimensions: 11X09
Heating
- Forced Air
Cooling
- Has cooling: Yes
Appliances
- Included: Dishwasher, Dryer, Disposal, Gas Water Heater, Laundry Connection in Unit, Microwave, Electric Oven, Refrigerator, Washer
- Laundry: Connections All, Main Level, Laundry Connection in Unit
Features
- Attic Pull Down Stairs, Breakfast Bar, Cathedral Ceiling(s), Entrance Foyer, Ceiling Fan(s), High Speed Internet, Eat-in Kitchen, Pantry, Walk-In Closet(s)
- Windows: Skylight(s), Window Bay Bow, Windows Thermal
- Has basement: No
- Attic: Pull Down Stairs
- Number of fireplaces: 1
- Fireplace features: Gas Log, Gas Starter, Great Room
- Common walls with other units/homes: 1 Common Wall,No One Below,No One Above
Interior area
- Total structure area: 1,639
- Total interior livable area: 1,639 sqft
Property
Parking
- Total spaces: 2
- Parking features: Attached
- Attached garage spaces: 2
Features
- Levels: One
- Stories: 1
- Entry location: Building Private Entry,Ground Level
- Patio & porch: Patio, Glass Enclosed
- Exterior features: Water Feature Fountain
Lot
- Size: 6,969 Square Feet
- Features: Cul-De-Sac, Sidewalks, Mature Trees
Details
- Parcel number: 490316106057000800
- Special conditions: None
- Horse amenities: None
Construction
Type & style
- Home type: Condo
- Architectural style: Ranch
- Property subtype: Residential, Condominium
- Attached to another structure: Yes
Materials
- Brick, Wood
- Foundation: Slab
Condition
- New construction: No
- Year built: 1988
Utilities & green energy
- Water: Municipal/City
Community & HOA
Community
- Features: Low Maintenance Lifestyle, Sidewalks, Street Lights
- Subdivision: Homestead Lakes
HOA
- Has HOA: Yes
- Services included: Association Home Owners, Insurance, Laundry Connection In Unit, Lawncare, Maintenance Structure, Maintenance, Management, Snow Removal, Trash
- HOA fee: $358 monthly
- HOA phone: 317-541-0000
Location
- Region: Indianapolis
Financial & listing details
- Price per square foot: $149/sqft
- Tax assessed value: $228,000
- Annual tax amount: $2,688
- Date on market: 5/17/2024
- Cumulative days on market: 75 days
Price history
| Date | Event | Price |
|---|---|---|
| 9/5/2024 | Sold | $245,000-2%$149/sqft |
Source:  MIBOR as distributed by MLS GRID #21973079 Report a problem MIBOR as distributed by MLS GRID #21973079 Report a problem | ||
| 8/5/2024 | Pending sale | $250,000$153/sqft |
Source: MIBOR as distributed by MLS GRID #21973079 Report a problem | ||
| 6/14/2024 | Listed for sale | $250,000$153/sqft |
Source: MIBOR as distributed by MLS GRID #21973079 Report a problem | ||
| 6/8/2024 | Pending sale | $250,000$153/sqft |
Source: MIBOR as distributed by MLS GRID #21973079 Report a problem | ||
| 5/17/2024 | Listed for sale | $250,000+65.6%$153/sqft |
Source: MIBOR as distributed by MLS GRID #21973079 Report a problem | ||
| 7/23/2002 | Sold | $151,000$92/sqft |
Source: MIBOR as distributed by MLS GRID #2219373 Report a problem | ||
Public tax history
| Year | Property taxes | Tax assessment |
|---|---|---|
| 2025 | $2,818 +5.3% | $228,000 -0.1% |
| 2024 | $2,676 -0.4% | $228,200 +0.6% |
| 2023 | $2,687 +10.3% | $226,800 +8.8% |
| 2022 | $2,437 +5.5% | $208,500 +11.9% |
| 2021 | $2,309 +12.9% | $186,400 |
| 2020 | $2,045 +18% | $186,400 +5.2% |
| 2019 | $1,732 +0.9% | $177,200 +11.2% |
| 2018 | $1,716 +5.5% | $159,400 +1% |
| 2017 | $1,626 +22% | $157,800 +2.6% |
| 2016 | $1,333 +3.1% | $153,800 +5.8% |
| 2014 | $1,293 -1.2% | $145,300 +18.1% |
| 2013 | $1,308 | $123,000 -17.4% |
| 2012 | $1,308 | $148,900 +0.1% |
| 2011 | -- | $148,800 |
| 2010 | $1,223 +10.8% | $148,800 -2.5% |
| 2009 | $1,103 | $152,600 |
| 2007 | -- | $152,600 -3.5% |
| 2006 | -- | $158,200 +18.3% |
| 2005 | -- | $133,700 |
| 2004 | -- | $133,700 |
| 2003 | -- | $133,700 +69.2% |
| 2002 | -- | $79,000 +200% |
| 2001 | -- | $26,330 |
| 2000 | -- | $26,330 |
Find assessor info on the county website
Neighborhood: St Vincent-Greenbriar
Nearby homes
- $314,4002 bd2 ba1.7k sqft1729 Cloister Dr, Indianapolis, IN 46260Off Market
- $255,8002 bd2 ba1.5k sqft1721 Cloister Dr, Indianapolis, IN 46260Off Market
- $298,0002 bd2 ba1.6k sqft1733 Cloister Dr, Indianapolis, IN 46260Sold
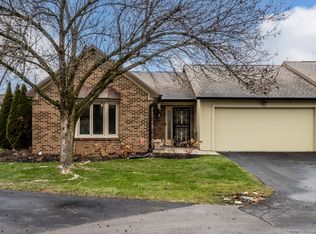
- $291,3002 bd2 ba1.9k sqft1763 Cloister Dr, Indianapolis, IN 46260Off Market
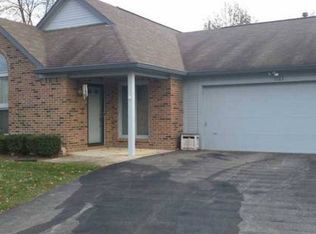
- $281,5002 bd1 ba1.7k sqft1737 Cloister Dr, Indianapolis, IN 46260Off Market
- $290,1002 bd1 ba1.7k sqft1717 Cloister Dr, Indianapolis, IN 46260Off Market
- $326,5002 bd2 ba2k sqft1767 Cloister Dr, Indianapolis, IN 46260Off Market
- $293,1002 bd1 ba1.7k sqft1709 Cloister Dr, Indianapolis, IN 46260Off Market
Nearby schools
GreatSchools rating
- 6/10Spring Mill Elementary SchoolGrades: K-5Distance: 1.8 mi
- 5/10Northview Middle SchoolGrades: 6-8Distance: 3.3 mi
- 7/10North Central High SchoolGrades: 9-12Distance: 3.4 mi
Get a cash offer in 3 minutes
Find out how much your home could sell for in as little as 3 minutes with a no-obligation cash offer.
Estimated market value
$257,100
Get a cash offer in 3 minutes
Find out how much your home could sell for in as little as 3 minutes with a no-obligation cash offer.
Estimated market value
$257,100
- Indiana
- Marion County
- Indianapolis
- 46260
- St Vincent-Greenbriar
- 1725 Cloister Dr
Nearby cities
Nearby neighborhoods
Nearby zip codes
Other Indianapolis Topics
