Nestled at 1733 Cloister Dr, Indianapolis, IN, this Homestead Lakes condominium presents an attractive property in great condition, offering a wonderful place to call home. Low-maintenance and fully updated, this ranch condo boasts stainless steel appliances in a beautifully updated kitchen, laminated dark hardwoods throughout, an enclosed sunroom overlooking the pond, a gated outdoor patio, and nicely updated bathrooms. Imagine relaxing in the living room, where the high and vaulted ceiling amplifies the sense of spaciousness, creating an airy atmosphere above the warm glow of the fireplace. The kitchen is equipped with a kitchen bar and kitchen peninsula, perfect for casual dining or entertaining guests, complemented beautifully by the stylish backsplash that adds a touch of elegance. The sunroom provides a tranquil space, bathed in natural light, ideal for relaxation or pursuing your favorite hobbies. The owner suite is large and spacious with a lovely bay window and walk-in closet. The bathroom features a double vanity, offering convenience and a touch of luxury for the morning routine. Located on the desirable NW side of Indy, close to dining, shopping, entertainment and professional services. With 1621 square feet of living area on a 3659 square feet lot, featuring 2 bedrooms and 2 full bathrooms, this 1989 residence is a must-see.
Sold
$298,000
1733 Cloister Dr, Indianapolis, IN 46260
2beds
1,621sqft
Residential, Condominium
Built in 1989
-- sqft lot
$300,200 Zestimate®
$184/sqft
$2,036 Estimated rent
Home value
$300,200
$282,000 - $318,000
$2,036/mo
Zestimate® history
Owner options
List your home for rent
$2,036/mo
Rent Zestimate®
Find your next renter with Zillow Rental Manager. Plus, with online applications, you can quickly screen prospective tenants – for free.
$2,036/mo
Rent Zestimate®
Refinance and save
$1,893/mo
Est. payment
Refinancing to a lower rate could help reduce your monthly payments and save thousands over the life of the loan.
$1,893/mo
Est. payment
Explore your selling options
Work with a Zillow partner agent
Leverage their expertise and Zillow's premium Showcase listings to get your home seen by more buyers.
Get startedList with your own agent
Get your home in front of millions of buyers by listing it on Zillow.
Learn how to do itSell it yourself
Take full control of how buyers see your home on Zillow by listing For Sale by Owner (FSBO).
List your homeWhat's special
Stylish backsplashLovely bay windowHigh and vaulted ceilingGated outdoor patioBeautifully updated kitchenNicely updated bathroomsStainless steel appliances
Zillow last checked:
Listing updated:
Listed by:
Elaine Bennett 317-480-7180,
Highgarden Real Estate
Bought with:
Stacy Shelburne
Real Broker, LLC
Source: MIBOR as distributed by MLS GRID,MLS#: 22078528
Facts & features
Interior
Bedrooms & bathrooms
- Bedrooms: 2
- Bathrooms: 2
- Full bathrooms: 2
- Main level bathrooms: 2
- Main level bedrooms: 2
Primary bedroom
- Level: Main
- Area: 208 Square Feet
- Dimensions: 16x13
Bedroom 2
- Level: Main
- Area: 169 Square Feet
- Dimensions: 13x13
Breakfast room
- Level: Main
- Area: 84 Square Feet
- Dimensions: 12x7
Dining room
- Level: Main
- Area: 98 Square Feet
- Dimensions: 14x7
Great room
- Level: Main
- Area: 126 Square Feet
- Dimensions: 21x6
Kitchen
- Level: Main
- Area: 132 Square Feet
- Dimensions: 12x11
Laundry
- Level: Main
- Area: 30 Square Feet
- Dimensions: 6x5
Heating
- Forced Air
Cooling
- Central Air
Appliances
- Included: Dishwasher, Dryer, Disposal, Gas Water Heater, Microwave, Electric Oven, Refrigerator, Washer, Water Softener Owned
- Laundry: In Unit, Main Level
Features
- Attic Pull Down Stairs, Double Vanity, Breakfast Bar, Cathedral Ceiling(s), Entrance Foyer, Ceiling Fan(s), High Speed Internet, Eat-in Kitchen, Wired for Data, Pantry, Smart Thermostat, Walk-In Closet(s)
- Has basement: No
- Attic: Pull Down Stairs
- Number of fireplaces: 1
- Fireplace features: Electric, Great Room
- Common walls with other units/homes: 1 Common Wall
Interior area
- Total structure area: 1,621
- Total interior livable area: 1,621 sqft
Property
Parking
- Total spaces: 2
- Parking features: Attached
- Attached garage spaces: 2
- Details: Garage Parking Other(Finished Garage, Garage Door Opener)
Features
- Levels: One
- Stories: 1
- Entry location: Building Private Entry,Ground Level
- Patio & porch: Covered, Glass Enclosed, Patio
- Exterior features: Water Feature Fountain
- Has view: Yes
Lot
- Size: 3,484 Square Feet
- Features: Cul-De-Sac, Irregular Lot, Sidewalks, Street Lights, Mature Trees
Details
- Parcel number: 490316106077000800
- Special conditions: None,Shared Driveway
- Horse amenities: None
Construction
Type & style
- Home type: Condo
- Architectural style: Ranch
- Property subtype: Residential, Condominium
- Attached to another structure: Yes
Materials
- Brick, Wood Siding
- Foundation: Slab
Condition
- Updated/Remodeled
- New construction: No
- Year built: 1989
Utilities & green energy
- Water: Public
Community & HOA
Community
- Features: Low Maintenance Lifestyle, Sidewalks
- Security: Carbon Monoxide Detector(s), Security Lights, Security System Owned, Smoke Detector(s)
- Subdivision: Homestead Lakes
HOA
- Has HOA: Yes
- Amenities included: Maintenance Grounds, Maintenance Structure, Management, Snow Removal
- Services included: Association Home Owners, Insurance, Laundry Connection In Unit, Lawncare, Maintenance Grounds, Maintenance Structure, Maintenance, Management, Snow Removal
- HOA fee: $395 monthly
- HOA phone: 317-541-0000
Location
- Region: Indianapolis
Financial & listing details
- Price per square foot: $184/sqft
- Tax assessed value: $231,100
- Annual tax amount: $2,954
- Date on market: 1/10/2026
- Cumulative days on market: 62 days
Price history
| Date | Event | Price |
|---|---|---|
| 4/22/2026 | Sold | $298,000-2.6%$184/sqft |
Source:  MIBOR as distributed by MLS GRID #22078528 Report a problem MIBOR as distributed by MLS GRID #22078528 Report a problem | ||
| 3/12/2026 | Pending sale | $306,000$189/sqft |
Source: MIBOR as distributed by MLS GRID #22078528 Report a problem | ||
| 1/23/2026 | Price change | $306,000-1%$189/sqft |
Source: MIBOR as distributed by MLS GRID #22078528 Report a problem | ||
| 1/10/2026 | Listed for sale | $309,000+67%$191/sqft |
Source: MIBOR as distributed by MLS GRID #22078528 Report a problem | ||
| 12/27/2017 | Sold | $185,000+26.7%$114/sqft |
Source: MIBOR as distributed by MLS GRID #21523649 Report a problem | ||
| 3/5/2013 | Sold | $146,000-2.6%$90/sqft |
Source: MIBOR as distributed by MLS GRID #21210923 Report a problem | ||
| 2/2/2013 | Pending sale | $149,900$92/sqft |
Source: F.C. Tucker Company, Inc. #21210923 Report a problem | ||
| 1/26/2013 | Price change | $149,900-2.6%$92/sqft |
Source: F.C. Tucker Company, Inc. #21210923 Report a problem | ||
| 1/12/2013 | Listed for sale | $153,900$95/sqft |
Source: F.C. Tucker Company, Inc. #21210923 Report a problem | ||
Public tax history
| Year | Property taxes | Tax assessment |
|---|---|---|
| 2025 | $2,954 +7.3% | $231,100 -2.4% |
| 2024 | $2,754 -6.4% | $236,900 +2.1% |
| 2023 | $2,942 +9.6% | $232,000 +3.6% |
| 2022 | $2,684 +4.5% | $224,000 +9.8% |
| 2021 | $2,569 +11.3% | $204,000 -1.1% |
| 2020 | $2,308 +15.1% | $206,200 +4.4% |
| 2019 | $2,005 +27.9% | $197,500 +11.3% |
| 2018 | $1,568 +5.7% | $177,400 +16.3% |
| 2017 | $1,483 +23.9% | $152,500 +2.8% |
| 2016 | $1,198 +3.4% | $148,300 +6.3% |
| 2014 | $1,158 -6.8% | $139,500 +20.1% |
| 2013 | $1,242 | $116,200 -19.1% |
| 2012 | $1,242 | $143,700 +2.8% |
| 2011 | -- | $139,800 |
| 2010 | $1,117 +10.3% | $139,800 -2.7% |
| 2009 | $1,012 | $143,700 |
| 2007 | -- | $143,700 +15.8% |
| 2004 | -- | $124,100 |
| 2003 | -- | $124,100 +65.2% |
| 2002 | -- | $75,100 +200% |
| 2001 | -- | $25,030 |
| 2000 | -- | $25,030 |
Find assessor info on the county website
Neighborhood: St Vincent-Greenbriar
Nearby homes
- $283,1002 bd1 ba1.7k sqft1737 Cloister Dr, Indianapolis, IN 46260Off Market
- $292,9002 bd2 ba1.9k sqft1763 Cloister Dr, Indianapolis, IN 46260Off Market
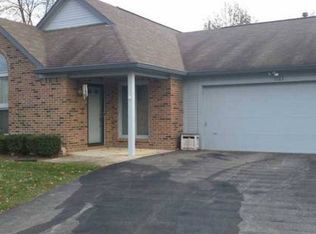
- $315,1002 bd2 ba1.7k sqft1729 Cloister Dr, Indianapolis, IN 46260Off Market
- $245,0002 bd2 ba1.6k sqft1725 Cloister Dr, Indianapolis, IN 46260Sold
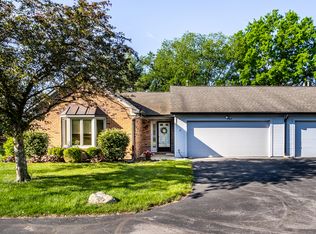
- $308,8002 bd1 ba1.8k sqft1759 Cloister Dr, Indianapolis, IN 46260Off Market
- $277,8002 bd2 ba1.9k sqft1741 Cloister Dr, Indianapolis, IN 46260Off Market
- $284,7002 bd2 ba1.8k sqft1755 Cloister Dr, Indianapolis, IN 46260Off Market
- $258,0002 bd2 ba1.5k sqft1721 Cloister Dr, Indianapolis, IN 46260Off Market
Nearby schools
GreatSchools rating
- 6/10Spring Mill Elementary SchoolGrades: K-5Distance: 1.9 mi
- 5/10Northview Middle SchoolGrades: 6-8Distance: 3.3 mi
- 7/10North Central High SchoolGrades: 9-12Distance: 3.4 mi
Get a cash offer in 3 minutes
Find out how much your home could sell for in as little as 3 minutes with a no-obligation cash offer.
Estimated market value
$300,200
Get a cash offer in 3 minutes
Find out how much your home could sell for in as little as 3 minutes with a no-obligation cash offer.
Estimated market value
$300,200
- Indiana
- Marion County
- Indianapolis
- 46260
- St Vincent-Greenbriar
- 1733 Cloister Dr
Nearby cities
Nearby neighborhoods
Nearby zip codes
Other Indianapolis Topics
