Skip main navigation
Pending
  • $235,000

    1725 Country Club Dr, Marion, IA 52302

    3beds
    1,533sqft
    : 
    $1,708/mo
    Get pre-qualified
    Single Family Residence
    Built in 1962
    8,625 Square Feet Lot
    $236,300 Zestimate®
    $153/sqft
    $-- HOA

    What's special

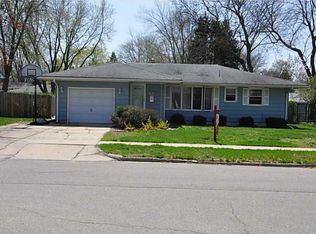
    Welcome home to this beautiful ranch located just south of Indian Creek Country Club, offering convenient access to all that Marion has to offer! This charming 3-bedroom, 1.5-bath home features a warm and inviting eat-in kitchen with beautiful cabinetry, updated appliances, and a convenient breakfast bar—perfect for everyday living and gathering with family and friends. Just off the kitchen, you'll find a cozy four-seasons room filled with natural sunlight and complete with a fireplace, creating the perfect space to relax, entertain, or enjoy your morning coffee year-round. The home also offers an attached 1-stall garage and a brand-new concrete driveway with a walkway leading to the backyard. The city has recently completed new street improvements directly in front of the property, adding to the appeal and convenience of this wonderful location. With its comfortable layout, inviting four-seasons room, and desirable location near Indian Creek Country Club and Marion's many amenities, this home is ready to welcome its next owner. Don't miss the opportunity to make this lovely ranch your own!
    43 days
    106
    5

    Likely to sell faster than

    Zillow last checked:

    Listing updated:

    Listed by:

    Pattie Fox 319-573-0547,

    Realty87,

    Bri Sloan 319-361-4200,

    Realty87

    Source: CRAAR, CDRMLS,MLS#: 2605218MLS LogoOriginating MLS: Cedar Rapids Area Association Of Realtors

      Facts & features

      Interior

      Bedrooms & bathrooms
      • Bedrooms: 3
      • Bathrooms: 2
      • Full bathrooms: 1
      • 1/2 bathrooms: 1
      Rooms
      • Room types: Family Room, Four Season
      Other
      • Level: First
      Heating
      • Forced Air
      Cooling
      • Central Air
      Appliances
      • Included: Dryer, Dishwasher, Disposal, Gas Water Heater, Microwave, Range, Refrigerator, Range Hood, Water Softener Rented, Washer
      Features
      • Breakfast Bar, Kitchen/Dining Combo, Main Level Primary
      • Basement: Full
      • Has fireplace: Yes
      • Fireplace features: Electric
      Interior area
      • Total interior livable area: 1,533 sqft
      • Finished area above ground: 1,533
      • Finished area below ground: 0

      Property

      Parking
      • Total spaces: 1
      • Parking features: Attached, Garage, Off Street, On Street, Garage Door Opener
      • Attached garage spaces: 1
      • Has uncovered spaces: Yes
      Features
      • Stories: 1
      Lot
      • Size: 8,625 Square Feet
      • Dimensions: 8625
      • Features: On Golf Course
      Details
      • Parcel number: 103127800800000

      Construction

      Type & style
      • Home type: SingleFamily
      • Architectural style: Ranch
      • Property subtype: Single Family Residence
      Materials
      • Frame, Vinyl Siding
      Condition
      • New construction: No
      • Year built: 1962

      Utilities & green energy

      • Sewer: Public Sewer
      • Water: Public

      Community & HOA

      HOA
      • Has HOA: No
      Location
      • Region: Marion

      Financial & listing details

      • Price per square foot: $153/sqft
      • Tax assessed value: $227,700
      • Annual tax amount: $3,880
      • Date on market: 7/22/2026
      • Listing terms: Cash,Conventional

        Estimated market value

        $236,300

        $224,000 - $248,000

        $1,973/mo

        Price history

        DateEventPrice
        7/27/2026Pending sale$235,000$153/sqft
        Source: CRAAR, CDRMLS #2605218 Report a problem
        7/22/2026Listed for sale$235,000+17.5%$153/sqft
        Source: CRAAR, CDRMLS #2605218 Report a problem
        9/12/2023Sold$200,000$130/sqft
        Source: CRAAR, CDRMLS #2305093 Report a problem
        8/2/2023Pending sale$200,000$130/sqft
        Source: CRAAR, CDRMLS #2305093 Report a problem
        8/2/2023Listed for sale$200,000+34.2%$130/sqft
        Source: CRAAR, CDRMLS #2305093 Report a problem
        3/24/2021Listing removed--
        Source: Owner Report a problem
        5/19/2015Sold$149,000-0.3%$97/sqft
        Source: Public Record Report a problem
        2/17/2015Listed for sale$149,500$98/sqft
        Source: Owner Report a problem
        7/29/2014Listing removed$149,500$98/sqft
        Source: Owner Report a problem
        7/2/2014Price change$149,500-0.3%$98/sqft
        Source: Owner Report a problem
        5/26/2014Price change$150,000-1.3%$98/sqft
        Source: Owner Report a problem
        5/22/2014Price change$152,000-1.9%$99/sqft
        Source: Owner Report a problem
        5/11/2014Listed for sale$155,000+20.6%$101/sqft
        Source: Owner Report a problem
        10/28/2008Sold$128,500-1.1%$84/sqft
        Source: Public Record Report a problem
        8/31/2008Listed for sale$129,950$85/sqft
        Source: NCI Report a problem

        Public tax history

        YearProperty taxesTax assessment
        2025$3,880 +13.4%$227,700 +13.2%
        2024$3,422 +2.1%$201,100
        2023$3,350 +5%$201,100 +23.2%
        2022$3,190 +1%$163,200
        2021$3,158 +2%$163,200 +7.4%
        2020$3,096 -7.6%$152,000
        2019$3,350 +6.1%$152,000 +0.1%
        2018$3,158 +4.2%$151,800 +5.8%
        2017$3,030 +3.6%$143,500 +6.5%
        2016$2,926 +0.5%$134,800
        2015$2,910 +7.3%$134,800
        2014$2,712 +4.9%$134,800
        2013$2,586 -3.6%$134,800 -5.5%
        2012$2,682 $142,612
        2011-- $142,612
        2010$2,612 $142,612
        2008-- $142,612
        2007-- $142,612 +5%
        2005-- $135,821 +5%
        2004-- $129,354
        2003-- $129,354 +5%
        2002-- $123,194
        2001-- $123,194 +7%
        2000-- $115,135
        Find assessor info on the county website

        Monthly payment

        Est. payment

        Payment breakdown

        Explore the cost of this home by adjusting the details. Changes won't be saved.
        All calculations are estimates and provided by Zillow, Inc. for informational purposes only. Actual amounts may vary.
        HOA fees may include property taxes on listings classified as Co-Ops. Contact the listing agent and/or owner for fee details.
        See how much you could borrow to make a competitive offer.

        Climate risks

        Neighborhood: 52302

        Getting around

        27 / 100
        Car-Dependent
        31 / 100
        Somewhat Bikeable

        Nearby schools

        GreatSchools rating
        Schools provided by the listing agent
        • Elementary: Wilkins
        • Middle: Excelsior
        • High: Linn Mar

        Source: CRAAR, CDRMLS. This data may not be complete. We recommend contacting the local school district to confirm school assignments for this home.

        A local agent can set up tours, give advice and negotiate with sellers.

        Browse local experts