Welcome to 1805 Country Club Dr in Marion — a charming 3 bedroom, 1.5 bath home with so much to love and even more potential tucked inside. Step in and you’ll find a comfortable layout, an eat-in kitchen, cozy fireplace, and a finished basement that gives you extra space for movie nights, hobbies, a home office, or whatever life needs next. One of the best little secrets? Beautiful hardwood floors are waiting underneath the carpet — hello, instant character. Outside, you’ll appreciate the 2-stall detached garage and a location that keeps you close to Marion favorites, schools, parks, shopping, and everyday conveniences. This home has great bones, classic charm, and the kind of details buyers love to make their own. Come see the potential for yourself! NO ORANGEBURG
Pending
$250,000
1805 Country Club Dr, Marion, IA 52302
3beds
1,767sqft
Single Family Residence, Residential
Built in 1961
7,840 Square Feet Lot
$252,800 Zestimate®
$141/sqft
$-- HOA
What's special
Cozy fireplaceFinished basementComfortable layoutBeautiful hardwood floorsEat-in kitchen
- 120 days
- 23
- 0
Likely to sell faster than
Zillow last checked:
Listing updated:
Listed by:
Jill Hartke 319-310-8101,
CENTURY 21 Signature Real Estate
Source: Iowa City Area AOR,MLS#: 202603976
Facts & features
Interior
Bedrooms & bathrooms
- Bedrooms: 3
- Bathrooms: 2
- Full bathrooms: 1
- 1/2 bathrooms: 1
Heating
- Forced Air
Cooling
- Central Air
Appliances
- Included: Dishwasher, Dryer, Microwave, Range Or Oven, Refrigerator, Washer
- Laundry: In Basement
Features
- Breakfast Area
- Basement: Full
- Number of fireplaces: 1
- Fireplace features: Wood Burning, Family Room
Interior area
- Total structure area: 1,767
- Total interior livable area: 1,767 sqft
- Finished area above ground: 1,282
- Finished area below ground: 485
Property
Parking
- Total spaces: 2
- Parking features: On Street
- Has garage: Yes
Lot
- Size: 7,840 Square Feet
- Dimensions: 70 x 115
- Features: Less Than Half Acre
Details
- Parcel number: 103127800600000
- Zoning: Residential
- Special conditions: Standard
Construction
Type & style
- Home type: SingleFamily
- Property subtype: Single Family Residence, Residential
Materials
- Aluminum Siding, Frame
Condition
- Year built: 1961
Utilities & green energy
- Sewer: Public Sewer
- Water: Public
- Utilities for property: Cable Available
Community & HOA
Community
- Features: Close To School, Near Shopping, Golf
- Subdivision: NA
Location
- Region: Marion
Financial & listing details
- Price per square foot: $141/sqft
- Tax assessed value: $209,700
- Annual tax amount: $3,630
- Date on market: 6/23/2026
- Listing terms: Cash,Conventional
Estimated market value
$252,800
$240,000 - $265,000
$1,978/mo
Price history
| Date | Event | Price |
|---|---|---|
| 6/26/2026 | Pending sale | $250,000$141/sqft |
Source:  CRAAR, CDRMLS #2604420 Report a problem CRAAR, CDRMLS #2604420 Report a problem | ||
| 6/23/2026 | Listed for sale | $250,000+86.6%$141/sqft |
Source: CRAAR, CDRMLS #2604420 Report a problem | ||
| 10/20/2008 | Sold | $134,000$76/sqft |
Source: Public Record Report a problem | ||
Public tax history
| Year | Property taxes | Tax assessment |
|---|---|---|
| 2025 | $3,432 +2.8% | $209,700 +11.5% |
| 2024 | $3,340 +9.4% | $188,100 |
| 2023 | $3,052 +5% | $188,100 +28.5% |
| 2022 | $2,906 +2.5% | $146,400 |
| 2021 | $2,834 +1.9% | $146,400 +8.9% |
| 2020 | $2,782 -8.7% | $134,400 |
| 2019 | $3,048 +6.7% | $134,400 -0.5% |
| 2018 | $2,856 +3.7% | $135,100 +2.8% |
| 2017 | $2,754 +0.9% | $131,400 +0.5% |
| 2016 | $2,730 +3.6% | $130,800 |
| 2015 | $2,634 +0.3% | $130,800 |
| 2014 | $2,626 +4.9% | $130,800 |
| 2013 | $2,504 +2.9% | $130,800 +0.5% |
| 2012 | $2,434 | $130,123 |
| 2011 | -- | $130,123 |
| 2010 | $2,372 | $130,123 |
| 2008 | -- | $130,123 |
| 2007 | -- | $130,123 +5% |
| 2005 | -- | $123,927 +5% |
| 2004 | -- | $118,026 |
| 2003 | -- | $118,026 +5% |
| 2002 | -- | $112,406 |
| 2001 | -- | $112,406 +7% |
| 2000 | -- | $105,053 |
Find assessor info on the county website
Monthly payment
Est. payment
Payment breakdown
Explore the cost of this home by adjusting the details. Changes won't be saved.Climate risks
Neighborhood: 52302
Nearby schools
Schools provided by the listing agent
- Elementary: Wilkens
- Middle: Excelsior
- High: LinnMar
Source: Iowa City Area AOR. This data may not be complete. We recommend contacting the local school district to confirm school assignments for this home.
Similar homes
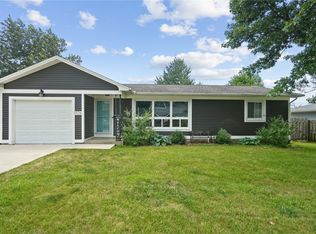
- $259,5003 bd2 ba2.1k sqft2235 1st Ave, Marion, IA 52302For Sale
 MLS ID #2607276, Gabrielle Hardin, Century 21 Signature Real Estate. CRAAR, CDRMLS
 - $254,9003 bd2 ba1.2k sqft2902 14th Ave, Marion, IA 52302For Sale
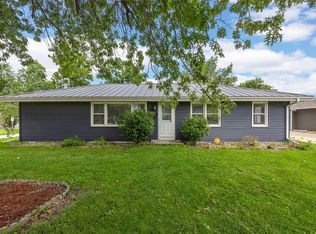 MLS ID #2605879, Michelle Fitzgerald, Century 21 Signature Real Estate. CRAAR, CDRMLS
 - $299,0004 bd3 ba2.2k sqft2120 27th St, Marion, IA 52302For Sale
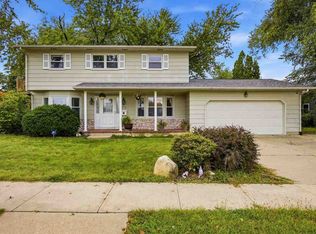 MLS ID #202606127, Jeff Salsbery. Iowa City Area AOR
 - $240,0003 bd1 ba1.2k sqft1535 McGowan Blvd, Marion, IA 52302For Sale
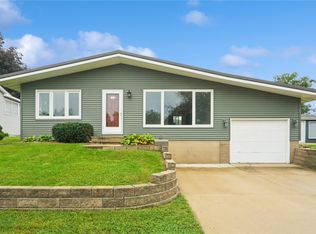 MLS ID #2606467, Rick Povey, Realty87. CRAAR, CDRMLS
