Welcome to your dream home in the heart of Henry County! This gorgeous, move-in-ready residence offers a lifestyle every future homeowner desires. Embrace the picturesque surroundings and benefit from the top-notch schools that make this area so sought-after. As you step inside, you'll immediately feel the tranquility this home provides, a perfect getaway after a hectic day. The oversized Master Suite is a personal retreat, featuring an expansive walk-in closet and well-lit, open master bath that offers luxury and comfort. The secondary bedroom, just off the steps, is as spacious as the Master Suite, providing ample room for family and guests. Perfect for entertaining, this home boasts oversized closets throughout, professionally painted interior, and new luxury vinyl plank (LVP) flooring installed in February 2023, covering all main areas, bathrooms, and the upstairs laundry. The garage, with it's painted floor and walls, add to the home's pristine condition built in 2020. The professionally landscaped yard, both front and back, offers a serene outdoor escape, complete with a wood fence that was recently painted in April 2024. This smart home is equipped with modern features, including a Ring doorbell, smart key front entry, and a camera system with one camera at the front and one at the rear. The garage opener app with two remotes adds convenience and security to your daily life. Don't miss the opportunity to own a home that combines elegance, comfort, and modern amenities.
Closed
$350,000
1725 Danville Dr, McDonough, GA 30253
4beds
2,585sqft
Single Family Residence, Residential
Built in 2020
5,471 Square Feet Lot
$340,200 Zestimate®
$135/sqft
$2,637 Estimated rent
Home value
$340,200
$323,000 - $357,000
$2,637/mo
Zestimate® history
Owner options
List your home for rent
$2,637/mo
Rent Zestimate®
Find your next renter with Zillow Rental Manager. Plus, with online applications, you can quickly screen prospective tenants – for free.
$2,637/mo
Rent Zestimate®
Refinance and save
$2,541/mo
Est. payment
Refinancing to a lower rate could help reduce your monthly payments and save thousands over the life of the loan.
$2,541/mo
Est. payment
Explore your selling options
Work with a Zillow partner agent
Leverage their expertise and Zillow's premium Showcase listings to get your home seen by more buyers.
Get startedList with your own agent
Get your home in front of millions of buyers by listing it on Zillow.
Learn how to do itSell it yourself
Take full control of how buyers see your home on Zillow by listing For Sale by Owner (FSBO).
List your homeWhat's special
Zillow last checked:
Listing updated:
Listed by:
Tricia Bachoo,
Better Homes and Gardens Real Estate Metro Brokers
Bought with:
NON-MLS NMLS
Non FMLS Member
Source: FMLS GA,MLS#: 7396938
Facts & features
Interior
Bedrooms & bathrooms
- Bedrooms: 4
- Bathrooms: 3
- Full bathrooms: 2
- 1/2 bathrooms: 1
Rooms
- Room types: Other
Primary bedroom
- Features: Oversized Master
- Level: Oversized Master
Bedroom
- Features: Oversized Master
Primary bathroom
- Features: None
Dining room
- Features: None
Kitchen
- Features: Cabinets White, Eat-in Kitchen, Kitchen Island, Solid Surface Counters, View to Family Room
Heating
- Central, Natural Gas
Cooling
- Ceiling Fan(s), Central Air
Appliances
- Included: Dishwasher, Disposal, Gas Range, Microwave, Refrigerator
- Laundry: Laundry Room, Upper Level
Features
- Entrance Foyer, Entrance Foyer 2 Story, High Ceilings 9 ft Lower
- Flooring: Carpet, Other
- Windows: Insulated Windows
- Basement: None
- Number of fireplaces: 1
- Fireplace features: Factory Built, Living Room
- Common walls with other units/homes: No Common Walls
Interior area
- Total structure area: 2,585
- Total interior livable area: 2,585 sqft
- Finished area above ground: 2,585
Property
Parking
- Total spaces: 2
- Parking features: Attached, Garage
- Attached garage spaces: 2
Accessibility
- Accessibility features: None
Features
- Levels: Two
- Stories: 2
- Patio & porch: Patio
- Exterior features: None
- Pool features: None
- Spa features: None
- Fencing: Back Yard,Fenced,Wood
- Has view: Yes
- View description: Other
- Waterfront features: None
- Body of water: None
Lot
- Size: 5,471 Square Feet
- Features: Back Yard, Front Yard, Sloped
Details
- Additional structures: None
- Parcel number: 074D01265000
- Other equipment: None
- Horse amenities: None
Construction
Type & style
- Home type: SingleFamily
- Architectural style: Traditional
- Property subtype: Single Family Residence, Residential
Materials
- Cement Siding
- Foundation: Slab
- Roof: Shingle
Condition
- Resale
- New construction: No
- Year built: 2020
Utilities & green energy
- Electric: Other
- Sewer: Public Sewer
- Water: Public
- Utilities for property: Other
Green energy
- Energy efficient items: HVAC, Insulation
- Energy generation: None
Community & HOA
Community
- Features: Clubhouse, Homeowners Assoc, Near Schools, Playground, Pool, Street Lights
- Security: Carbon Monoxide Detector(s), Security Service
- Subdivision: Pembrooke Park
HOA
- Has HOA: Yes
- Services included: Maintenance Grounds, Reserve Fund, Swim
- HOA fee: $350 annually
- HOA phone: 770-667-0595
Location
- Region: Mcdonough
Financial & listing details
- Price per square foot: $135/sqft
- Tax assessed value: $360,200
- Annual tax amount: $5,961
- Date on market: 6/3/2024
- Cumulative days on market: 152 days
- Road surface type: Asphalt
Price history
| Date | Event | Price |
|---|---|---|
| 12/2/2024 | Sold | $350,000-5.1%$135/sqft |
Source:  FMLS GA #7396938 Report a problem FMLS GA #7396938 Report a problem | ||
| 8/21/2024 | Price change | $369,000-1.8%$143/sqft |
Source:  GAMLS #10311168 Report a problem GAMLS #10311168 Report a problem | ||
| 7/27/2024 | Price change | $375,900-3.6%$145/sqft |
Source: FMLS GA #7396938 Report a problem | ||
| 6/3/2024 | Listed for sale | $389,900+42.9%$151/sqft |
Source: FMLS GA #7396938 Report a problem | ||
| 1/25/2021 | Sold | $272,840$106/sqft |
Source: Public Record Report a problem | ||
| 1/4/2021 | Contingent | $272,840$106/sqft |
Source: FMLS GA #6754316 Report a problem | ||
| 12/25/2020 | Pending sale | $272,840$106/sqft |
Source: D.R. Horton - Atlanta East Report a problem | ||
| 12/21/2020 | Price change | $272,840+3%$106/sqft |
Source: D.R. Horton - Atlanta East Report a problem | ||
| 12/18/2020 | Price change | $264,840+0.8%$102/sqft |
Source: D.R. Horton - Atlanta East Report a problem | ||
| 9/2/2020 | Pending sale | $262,800$102/sqft |
Source: D.R. Horton - Atlanta East Report a problem | ||
| 8/26/2020 | Price change | $262,800+0.8%$102/sqft |
Source: D.R. Horton - Atlanta East Report a problem | ||
| 8/19/2020 | Price change | $260,800+0.4%$101/sqft |
Source: D.R. Horton - Atlanta East Report a problem | ||
| 7/28/2020 | Price change | $259,800+0.4%$101/sqft |
Source: D.R. Horton - Atlanta East Report a problem | ||
| 7/23/2020 | Price change | $258,800+0.4%$100/sqft |
Source: D.R. Horton - Atlanta East Report a problem | ||
| 7/16/2020 | Price change | $257,800-3.4%$100/sqft |
Source: D.R. Horton - Atlanta East Report a problem | ||
| 7/14/2020 | Listed for sale | $266,800$103/sqft |
Source: D.R. Horton - Atlanta East Report a problem | ||
Public tax history
| Year | Property taxes | Tax assessment |
|---|---|---|
| 2025 | $5,777 +4.1% | $144,080 +4.7% |
| 2024 | $5,550 -6.9% | $137,640 -10.8% |
| 2023 | $5,961 +41% | $154,320 +41.4% |
| 2022 | $4,229 +11% | $109,160 +11.2% |
| 2021 | $3,809 +506% | $98,200 +445.6% |
| 2020 | $629 -8.4% | $18,000 +7.1% |
| 2019 | $686 +18.6% | $16,800 +20% |
| 2018 | $579 +61.1% | $14,000 +203% |
| 2016 | $359 +64.2% | $4,620 -57.2% |
| 2015 | $219 -53.3% | $10,800 +315.4% |
| 2014 | $469 | $2,600 |
| 2013 | -- | -- |
| 2012 | -- | -- |
| 2011 | -- | -- |
| 2010 | -- | -- |
| 2009 | -- | -- |
| 2008 | $668 | -- |
Find assessor info on the county website
Neighborhood: 30253
Nearby homes
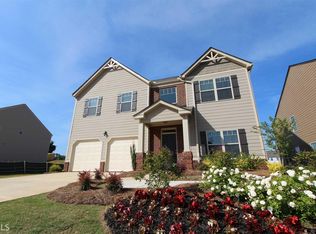
- $344,8004 bd3 ba2.7k sqft1725 Danville Dr #265, McDonough, GA 30253Off Market
- $424,4304 bd3 ba2.7k sqft435 Daffodil Ln, McDonough, GA 30253Sold
- $420,9505 bd3 ba2.7k sqft929 Teabiscuit Way, McDonough, GA 30253Sold

- $445,9905 bd3 ba2.7k sqft924 Teabiscuit Way, McDonough, GA 30253Sold
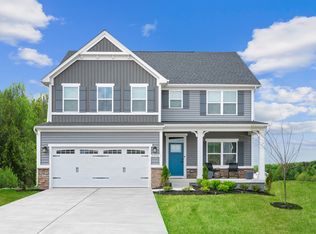
- $474,9535 bd3 ba3k sqft205 Arnewood Cir, McDonough, GA 30253Sold
- $379,9903 bd2 ba1.8k sqft1009 Climbing Rose Way, McDonough, GA 30253Sold
- $419,9905 bd3 ba2.7k sqft471 Daffodil Ln, McDonough, GA 30253Sold
- $474,9935 bd4 ba3.2k sqft509 Teversham Dr, McDonough, GA 30253Sold
Nearby schools
GreatSchools rating
- 3/10Birch Creek Elementary SchoolGrades: PK-5Distance: 0.4 mi
- 4/10Eagle's Landing Middle SchoolGrades: 6-8Distance: 3 mi
- 2/10Eagle's Landing High SchoolGrades: 9-12Distance: 3.2 mi
Schools provided by the listing agent
- Elementary: Wesley Lakes
- Middle: Eagles Landing
- High: Eagles Landing
Source: FMLS GA. This data may not be complete. We recommend contacting the local school district to confirm school assignments for this home.
Get a cash offer in 3 minutes
Find out how much your home could sell for in as little as 3 minutes with a no-obligation cash offer.
Estimated market value
$340,200
Get a cash offer in 3 minutes
Find out how much your home could sell for in as little as 3 minutes with a no-obligation cash offer.
Estimated market value
$340,200
- Georgia
- Henry County
- McDonough
- 30253
- 1725 Danville Dr
Nearby cities
Nearby zip codes
Other McDonough Topics
