Skip main navigation
Off market
  • $1,030,800

    1725 James Basford Pl, Mount Pleasant, SC 29466

    5beds
    3,315sqft
    SingleFamily
    Built in 2003
    9,583 Square Feet Lot
    $1,030,800 Zestimate®
    $311/sqft
    $7,356 Estimated rent

    Home value

    $1,030,800

    $979,000 - $1.09M

    $7,356/mo

    Zestimate® history
    Loading
    Loading...

    Owner options

    List your home for rent

    $7,356/mo

    Rent Zestimate®

    Find your next renter with Zillow Rental Manager. Plus, with online applications, you can quickly screen prospective tenants – for free.

    Learn more

    $7,356/mo

    Rent Zestimate®

    Refinance and save

    $5,830/mo

    Est. payment

    Refinancing to a lower rate could help reduce your monthly payments and save thousands over the life of the loan.

    See today's rates

    $5,830/mo

    Est. payment

    Explore your selling options

    Work with a Zillow partner agent

    Leverage their expertise and Zillow's premium Showcase listings to get your home seen by more buyers.

    Get started

    List with your own agent

    Get your home in front of millions of buyers by listing it on Zillow.

    Learn how to do it

    Sell it yourself

    Take full control of how buyers see your home on Zillow by listing For Sale by Owner (FSBO).

    List your home

    What's special

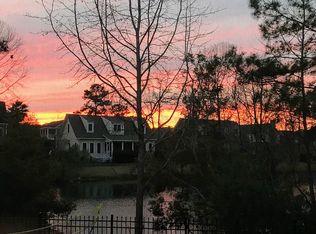
    SEE VIRTUAL TOUR! STUNNING, updated, 5 Bedroom, 3.5 Bath, Dual Master Suite home with spectacular views of the pond! This home is located in the desirable Wheatstone subsection of Park West. It has great curb appeal with mature landscaping and a full-width front porch complete with a porch swing. As you enter through the foyer, you are welcomed by a separate dining room with crown molding and chair railing on one side and a private study/office with French doors on the other side. Walk past these rooms to an open floor plan featuring a massive great room with a 2-story vaulted ceiling with 56'' LED ceiling fan, gas log fireplace, built-in shelving, and features 5 large bow windows with transoms overlooking the pond. Hardwood floors are throughout the main floor open areas. The great room is open to the kitchen and eat-in breakfast area. The kitchen comes fully equipped with Whirlpool Gold Series stainless appliances including double ovens, a Jenn Air 36" gas cook top, a customized pantry with dual 8' doors, White Springs granite counter tops, center island, recessed lighting and a decorative tile back splash. In addition, located on the first floor are the powder room and laundry room with utility sink and storage shelving. The spacious first floor owner's suite with sitting area features Crown molding, custom trim and large bow windows and transoms with a peaceful view of the pond. The owner's bath includes large-format ceramic tile floor, custom walk-in frameless tile shower with a separate soaking tub, white Carrara marble counter and dual vessel sinks, LED vanity light fixtures, and a large walk-in closet with built-in storage system. On the second floor there is a second master suite and bathroom. This can be used as a guest suite or recreation room. 3 additional bedrooms and another full bathroom complete the upstairs level. After a long day, relax on the screened porch with sliding screen doors that open onto the oversize raised deck making it the perfect entertaining space to enjoy the stunning sunsets on the beautiful private pond (known by the residents for having great fishing). The owners have recently encapsulated the crawl space. Other features include a 2-car garage with extensive overhead loft storage, 4 zone lawn irrigation system, upgraded HVAC system, Rennai tank less hot water heater, and plantation shutters (foyer, dining room, office, eating area). Additional attic storage is easily accessible. Wheatstone is a small area located within Tennyson and offers quiet streets and great neighbors. Park West amenities include miles of trails for walking and biking, six-lighted tennis courts, 2 pools, a clubhouse and a crabbing dock. It is a short trip by bike or golf cart to stores, gyms, offices, restaurants, and the award winning schools that are located in Park West. The Mt. Pleasant Rec. Center and sports complex are also located in the neighborhood! You will be just a short drive to pristine beaches (Isle of Palms and Sullivan's Island) and historic downtown Charleston! Window treatments, and TV mounts convey. Refrigerator does not convey. Buyer to pay ALL Transfer fees.

    This property is off market, which means it's not currently listed for sale or rent on Zillow. This may be different from what's available on other websites or public sources.
    Facts & features

    Interior

    Bedrooms & bathrooms
    • Bedrooms: 5
    • Bathrooms: 4
    • Full bathrooms: 3
    • 1/2 bathrooms: 1
    Heating
    • Heat pump, Electric
    Cooling
    • Central
    Features
    • Flooring: Tile, Carpet, Hardwood
    • Has fireplace: Yes
    Interior area
    • Total interior livable area: 3,315 sqft

    Property

    Parking
    • Total spaces: 2
    • Parking features: Garage - Attached
    Features
    • Exterior features: Cement / Concrete
    Lot
    • Size: 9,583 sqft
    Details
    • Parcel number: 5941200456

    Construction

    Type & style
    • Home type: SingleFamily
    Materials
    • Roof: Asphalt
    Condition
    • Year built: 2003

    Community & neighborhood

    Location
    • Region: Mount Pleasant

    HOA & financial

    HOA
    • Has HOA: Yes
    • HOA fee: $75 monthly

    Other

    Other facts
    • Roof: Architectural
    • Misc Interior: Ceilings - 9'+, Window Treatments - All, Garden Tub/Shower, Ceiling - Cathedral/Vaulted, Ceiling - Smooth, Kitchen Island, Walk-In Closets, Ceiling - Tray
    • New Owned: Pre-Owned
    • Master Bedroom: Dual Masters, Walk-In Closets, Ceiling Fan, Downstairs, Garden Tub/Shower, Sitting Room
    • Cooling: Central
    • Floors: Ceramic Tile, Wall to Wall Carpet, Wood
    • Amenities: Cable TV Available, Neighborhood Pool, Club House, Tennis Court, Trash Pickup, Walk/Jog Trails, Play Park
    • Misc Exterior: Deck, Porch - Full Front, Porch - Screened, Fence - Partial
    • SF Detached Style: Traditional
    • Garage/Parking: Attached, 2 Car Garage
    • Stories: 2 Stories
    • Heat: Heat Pump, Electric
    • Foundation: Crawl Space
    • Exterior: Cement Plank
    • FP Desc/Location: One, Gas Logs, Great Room
    • Green Features: Tankless Water Heater
    • Lot Description: Pond, 0 - .5 Acre
    • Subsection: Wheatstone

    Price history

    DateEventPrice
    10/30/2020Sold$615,000-0.6%$186/sqft
    Source: CTMLS #20018655 Report a problem
    9/29/2020Pending sale$619,000$187/sqft
    Source: Carolina One Real Estate - Mount Pleasant North #20018655 Report a problem
    9/18/2020Price change$619,000-0.9%$187/sqft
    Source: Carolina One Real Estate - Mount Pleasant North #20018655 Report a problem
    9/4/2020Price change$624,500-0.1%$188/sqft
    Source: Carolina One Real Estate - Mount Pleasant North #20018655 Report a problem
    8/21/2020Price change$625,000-0.8%$189/sqft
    Source: Carolina One Real Estate - Mount Pleasant North #20018655 Report a problem
    8/6/2020Price change$629,900-0.8%$190/sqft
    Source: Carolina One Real Estate - Mount Pleasant North #20018655 Report a problem
    7/25/2020Price change$634,990-1.4%$192/sqft
    Source: Carolina One Real Estate - Mount Pleasant North #20018655 Report a problem
    7/17/2020Price change$644,000-0.2%$194/sqft
    Source: Carolina One Real Estate - Mount Pleasant North #20018655 Report a problem
    7/8/2020Listed for sale$645,000+19.4%$195/sqft
    Source: Carolina One Real Estate #20018655 Report a problem
    7/14/2017Sold$540,000-0.9%$163/sqft
    Source: CTMLS #17011136 Report a problem
    5/17/2017Pending sale$544,900$164/sqft
    Source: AgentOwned Preferred Group #17011136 Report a problem
    5/5/2017Price change$544,900-0.7%$164/sqft
    Source: AgentOwned Preferred Group #17011136 Report a problem
    4/20/2017Listed for sale$549,000-3.2%$166/sqft
    Source: AgentOwned Preferred Group #17011136 Report a problem
    5/23/2006Sold$567,000+55.1%$171/sqft
    Source: Public Record Report a problem
    8/1/2003Sold$365,638$110/sqft
    Source: Public Record Report a problem

    Public tax history

    YearProperty taxesTax assessment
    2025$2,768 +12.3%$28,290 +15%
    2024$2,465 +4.3%$24,600
    2023$2,364 +4.2%$24,600
    2022$2,268 -9.1%$24,600
    2021$2,494 +18.5%$24,600 +22.8%
    2020$2,105 $20,030 +2.2%
    2019$2,105 $19,600 +1.5%
    2017$2,105 +5.8%$19,310
    2016$1,990 +5.1%$19,310
    2015$1,893 -4.4%$19,310
    2014$1,980 --
    2011$1,980 +30.6%--
    2010$1,516 -1.6%$15,120
    2009$1,541 +9.4%$15,120
    2008$1,409 -37.6%$15,120
    2006$2,257 -2%$15,120
    2005$2,302 +2.9%$15,120 +21.3%
    2004$2,238 +282.4%$12,470 +345.4%
    2003$585 +28.3%$2,800 +23.3%
    2002$456 $2,270

    Find assessor info on the county website

    Neighborhood: 29466

    Nearby schools

    GreatSchools rating
    Schools provided by the listing agent
    • Elementary: Charles Pinckney Elementary
    • Middle: Cario
    • High: Wando

    Source: The MLS. This data may not be complete. We recommend contacting the local school district to confirm school assignments for this home.

    Get a cash offer in 3 minutes
    Find out how much your home could sell for in as little as 3 minutes with a no-obligation cash offer.
    Estimated market value
    $1,030,800
    Get a cash offer in 3 minutes
    Find out how much your home could sell for in as little as 3 minutes with a no-obligation cash offer.
    Estimated market value
    $1,030,800