Skip main navigation
Closed
  • $965,500

    1729 James Basford Pl, Mount Pleasant, SC 29466

    4beds
    3,132sqft
    Single Family Residence
    Built in 2004
    9,583.2 Square Feet Lot
    $1,049,800 Zestimate®
    $308/sqft
    $7,216 Estimated rent

    Home value

    $1,049,800

    $997,000 - $1.10M

    $7,216/mo

    Zestimate® history
    Loading
    Loading...

    Owner options

    List your home for rent

    $7,216/mo

    Rent Zestimate®

    Find your next renter with Zillow Rental Manager. Plus, with online applications, you can quickly screen prospective tenants – for free.

    Learn more

    $7,216/mo

    Rent Zestimate®

    Refinance and save

    $4,347/mo

    Est. payment

    Refinancing to a lower rate could help reduce your monthly payments and save thousands over the life of the loan.

    See today's rates

    $4,347/mo

    Est. payment

    Explore your selling options

    Work with a Zillow partner agent

    Leverage their expertise and Zillow's premium Showcase listings to get your home seen by more buyers.

    Get started

    List with your own agent

    Get your home in front of millions of buyers by listing it on Zillow.

    Learn how to do it

    Sell it yourself

    Take full control of how buyers see your home on Zillow by listing For Sale by Owner (FSBO).

    List your home

    What's special

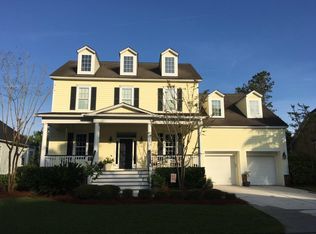
    Located in the lovely Wheatstone neighborhood of desirable Park West! This turn key 4 home immediately welcomes you with soaring ceilings, gleaming wood floors, and refined plantation shutters throughout. Tastefully appointed and lots of curb appeal.this 4 bedroom and 3.5 bath home has everything you may want and love: a welcoming front porch, spacious foyer, study/office with French doors, formal dining room with passthrough butler's pantry to gourmet kitchen complete with breakfast area that looks out to the pond, bar seating, Corian countertops, stainless steel appliances including gas range, tile backsplash and views to the great room with 10' vaulted ceiling, with surround sound, built-in bookcases and cozy fireplace.Off the kitchen is a nice walk in laundry room, entrance to the garage, and a screened in porch overlooking the pond. The table and 8 chairs on the screen porch will convey with the property. The 2 car garage has loads of storage, a refrigerator and utility sink. The main level has the owner's suite it is spacious, with an updated bathroom featuring dual vanities, walk-in closet, and separate shower and jetted tub. Upstairs offers 3 additional bedrooms, 2 full bathrooms that have also been updated and a spacious family room. Each bedroom has a walk in closet and there are 3 separate attic storage areas. This home also features an encapsulated crawlspace and natural gas hookup for your gas grill! Wheatstone in Park West is a master planned development offering wonderful amenities including tennis, swimming, a playground, and miles of walking trails. Located inside Park West are award winning schools, shopping, restaurants, professional offices and a gym. Only minutes to the beach and downtown Charleston! Move in ready!

    Zillow last checked:

    Listing updated:

    Listed by:

    Maison Real Estate

    Bought with:

    The Cassina Group

    Source: CTMLS,MLS#: 24014057MLS Logo

    Facts & features

    Interior

    Bedrooms & bathrooms
    • Bedrooms: 4
    • Bathrooms: 4
    • Full bathrooms: 3
    • 1/2 bathrooms: 1
    Heating
    • Natural Gas
    Cooling
    • Central Air
    Appliances
    • Laundry: Laundry Room
    Features
    • Ceiling - Cathedral/Vaulted, Ceiling - Smooth, High Ceilings, Walk-In Closet(s), Eat-in Kitchen, Entrance Foyer, Pantry
    • Flooring: Carpet, Ceramic Tile, Wood
    • Windows: Window Treatments
    • Number of fireplaces: 1
    • Fireplace features: Family Room, Gas Log, One
    Interior area
    • Total structure area: 3,132
    • Total interior livable area: 3,132 sqft

    Property

    Parking
    • Total spaces: 2
    • Parking features: Garage, Garage Door Opener
    • Garage spaces: 2
    Features
    • Levels: Two
    • Stories: 2
    • Entry location: Ground Level
    • Patio & porch: Front Porch, Screened
    • Fencing: Privacy,Wood
    • Waterfront features: Pond
    Lot
    • Size: 9,583 sqft
    • Features: 0 - .5 Acre
    Details
    • Parcel number: 5941200457
    • Special conditions: Flood Insurance

    Construction

    Type & style
    • Home type: SingleFamily
    • Architectural style: Traditional
    • Property subtype: Single Family Residence
    Materials
    • Cement Siding
    • Foundation: Crawl Space
    • Roof: Architectural
    Condition
    • New construction: No
    • Year built: 2004

    Utilities & green energy

    • Sewer: Public Sewer
    • Water: Public
    • Utilities for property: Dominion Energy, Mt. P. W/S Comm

    Community & neighborhood

    Security
    • Security features: Security System
    Community
    • Community features: Fitness Center, Park, Pool, Trash, Walk/Jog Trails
    Location
    • Region: Mount Pleasant
    • Subdivision: Park West

    Other

    Other facts
    • Listing terms: Cash,Conventional

    Price history

    DateEventPrice
    6/21/2024Sold$965,500+4.4%$308/sqft
    Source: CTMLS #24014057 Report a problem
    6/6/2024Contingent$925,000$295/sqft
    Source: CTMLS #24014057 Report a problem
    6/3/2024Listed for sale$925,000+147%$295/sqft
    Source: CTMLS #24014057 Report a problem
    7/1/2004Sold$374,467$120/sqft
    Source: Public Record Report a problem

    Public tax history

    YearProperty taxesTax assessment
    2025$3,653 +76.9%$38,800 +88.6%
    2024$2,065 +14%$20,570 +10.8%
    2023$1,811 +4.8%$18,570
    2022$1,728 -9%$18,570
    2021$1,899 -3.3%$18,570
    2020$1,963 $18,570 +9.3%
    2019$1,963 $16,990 -10.5%
    2017$1,963 +10.9%$18,990
    2016$1,770 +5%$18,990
    2015$1,685 -4.3%$18,990
    2014$1,761 --
    2011$1,761 +16.7%--
    2010$1,509 -1.6%$15,040
    2009$1,534 +9.4%$15,040
    2008$1,402 -37.5%$15,040
    2006$2,244 -2%$15,040
    2005$2,289 +943.5%$15,040 +704.3%
    2004$219 -62.5%$1,870 -33.2%
    2003$585 +28.3%$2,800 +23.3%
    2002$456 $2,270

    Find assessor info on the county website

    Neighborhood: 29466

    Nearby schools

    GreatSchools rating
    Schools provided by the listing agent
    • Elementary: Charles Pinckney Elementary
    • Middle: Cario
    • High: Wando

    Source: CTMLS. This data may not be complete. We recommend contacting the local school district to confirm school assignments for this home.

    Get a cash offer in 3 minutes
    Find out how much your home could sell for in as little as 3 minutes with a no-obligation cash offer.
    Estimated market value
    $1,049,800
    Get a cash offer in 3 minutes
    Find out how much your home could sell for in as little as 3 minutes with a no-obligation cash offer.
    Estimated market value
    $1,049,800