Completely renovated, wonderfully convenient location to everything in Johnson City, and ready for you to move in and call it home!
What makes this place so special is that the current owners took detailed care in making sure that this home offers all kinds of nice upgrades and additions inside like: an expanded primary bedroom closet with nice shelving units inside; an expanded full bathroom upstairs complete with a luxury soaking tub, a new vanity, a gorgeous tile shower AND a bluetooth light/speaker/vent combo so you can enjoy a real spa-like experience as you relax and unwind from the day!
The flooring has been replaced throughout the home, popcorn ceilings have already been scraped off, and the entire home has been freshly painted throughout. New light fixtures have been installed as well and the downstairs half path has been remodeled with a custom vanity installed. The living room is spacious and the dining room exits out to the back patio. The sellers expanded the back patio area, with pavers, for extra seating and a grilling area. You'll also enjoy the privacy that this condo offers as it backs up to trees- so you're enjoying the view of nature instead of neighbors.
HOA is $140 and includes exterior maintenance and insurance, landscaping for front of condo only, pest control and trash.
All info deemed reliable; Buyer to verify.
Sold for $270,000
$270,000
1725 Lakeview Dr #25, Johnson City, TN 37601
2beds
1,585sqft
Condominium, Residential
Built in 1992
-- sqft lot
$257,600 Zestimate®
$170/sqft
$1,861 Estimated rent
Home value
$257,600
$232,000 - $286,000
$1,861/mo
Zestimate® history
Owner options
List your home for rent
$1,861/mo
Rent Zestimate®
Find your next renter with Zillow Rental Manager. Plus, with online applications, you can quickly screen prospective tenants – for free.
$1,861/mo
Rent Zestimate®
Refinance and save
$1,568/mo
Est. payment
Refinancing to a lower rate could help reduce your monthly payments and save thousands over the life of the loan.
$1,568/mo
Est. payment
Explore your selling options
Work with a Zillow partner agent
Leverage their expertise and Zillow's premium Showcase listings to get your home seen by more buyers.
Get startedList with your own agent
Get your home in front of millions of buyers by listing it on Zillow.
Learn how to do itSell it yourself
Take full control of how buyers see your home on Zillow by listing For Sale by Owner (FSBO).
List your homeWhat's special
Zillow last checked:
Listing updated:
Listed by:
Julie Johnson 423-388-9249,
Hurd Realty, LLC
Bought with:
Katy Bennett, 360947
Hurd Realty, LLC
Source: TVRMLS,MLS#: 9954151
Facts & features
Interior
Bedrooms & bathrooms
- Bedrooms: 2
- Bathrooms: 2
- Full bathrooms: 1
- 1/2 bathrooms: 1
Heating
- Natural Gas
Cooling
- Central Air
Appliances
- Included: Dishwasher, Disposal, Gas Range, Microwave, Refrigerator
- Laundry: Gas Dryer Hookup, Washer Hookup
Features
- Eat-in Kitchen, Kitchen Island, Remodeled, Soaking Tub, Walk-In Closet(s)
- Flooring: Luxury Vinyl, Plank
- Windows: Double Pane Windows
Interior area
- Total structure area: 1,585
- Total interior livable area: 1,585 sqft
- Finished area below ground: 0
Property
Parking
- Parking features: Asphalt, Attached, Garage Door Opener
- Has attached garage: Yes
Features
- Levels: Two
- Stories: 2
- Patio & porch: Back, Front Porch, Patio
- Exterior features: See Remarks
Lot
- Topography: Level
Details
- Parcel number: 038j G 017.00
- Zoning: RS
Construction
Type & style
- Home type: Condo
- Architectural style: Traditional
- Property subtype: Condominium, Residential
Materials
- Brick, Vinyl Siding
- Foundation: Slab
- Roof: Asphalt
Condition
- Updated/Remodeled,Above Average
- New construction: No
- Year built: 1992
Utilities & green energy
- Sewer: Public Sewer
- Water: Public
- Utilities for property: Cable Available
Community & HOA
Community
- Security: Smoke Detector(s)
- Subdivision: Lemon Tree
HOA
- Has HOA: Yes
- Amenities included: Landscaping
- HOA fee: $140 monthly
Location
- Region: Johnson City
Financial & listing details
- Price per square foot: $170/sqft
- Date on market: 7/13/2023
- Listing terms: Cash,Conventional,Other
Price history
| Date | Event | Price |
|---|---|---|
| 8/30/2023 | Sold | $270,000-1.8%$170/sqft |
Source: TVRMLS #9954151 Report a problem | ||
| 7/13/2023 | Listed for sale | $274,900$173/sqft |
Source: TVRMLS #9954151 Report a problem | ||
Public tax history
Tax history is unavailable.
Neighborhood: 37601
Nearby homes
- $255,0002 bd2 ba1.3k sqft1725 W Lakeview Dr UNIT 28, Johnson City, TN 37601Sold

- $248,0002 bd2 ba1.6k sqft1725 W Lakeview Dr UNIT 42, Johnson City, TN 37601Sold
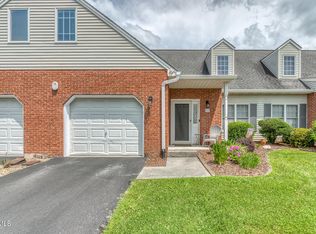
- $249,0002 bd1 ba1.6k sqft1725 Lakeview Dr #4, Johnson City, TN 37601Sold

- $260,0002 bd2 ba1.6k sqft1725 W Lakeview Dr UNIT 46, Johnson City, TN 37601Sold
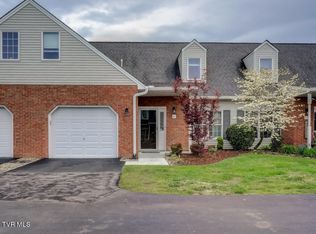
- $275,0002 bd2 ba1.1k sqft1725 Lakeview Dr #32, Johnson City, TN 37601Sold
- $261,0002 bd2 ba1.6k sqft1725 Lakeview Dr #47, Johnson City, TN 37601Off Market
- $318,2003 bd2 ba2.3k sqft1703 W Lakeview Dr, Johnson City, TN 37601Off Market
- $260,0002 bd2 ba1.6k sqft1725 Lakeview Dr #49, Johnson City, TN 37601Sold
Nearby schools
GreatSchools rating
- 7/10Fairmont Elementary SchoolGrades: PK-5Distance: 0.6 mi
- 7/10Indian Trail Middle SchoolGrades: 6-8Distance: 2.9 mi
- 8/10Science Hill High SchoolGrades: 9-12Distance: 1.2 mi
Schools provided by the listing agent
- Elementary: Fairmont
- Middle: Indian Trail
- High: Science Hill
Source: TVRMLS. This data may not be complete. We recommend contacting the local school district to confirm school assignments for this home.


Get pre-qualified for a loan
At Zillow Home Loans, we can pre-qualify you in as little as 5 minutes with no impact to your credit score.An equal housing lender. NMLS #10287.
- Tennessee
- Washington County
- Johnson City
- 37601
- 1725 Lakeview Dr Unit 25
