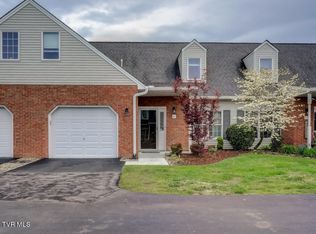
Welcome to this beautifully maintained two-bedroom, one-and-a-half-bath condominium, ideally located in the highly desirable Lemon Tree Development.
Thoughtfully designed for comfortable living, the spacious living room features beautiful hardwood flooring, and access to a private back patio—perfect for quiet mornings or evening relaxation. The kitchen offers gorgeous laminate countertops, an upgraded motion-detect faucet, and comes fully equipped with all major appliances, including the refrigerator. Adjacent to the kitchen, you'll find a bright dining area, a convenient laundry room with built-in storage, a half bath, and access to the attached one-car garage.
This home has seen a number of valuable updates, including a replaced heat and air system, a hot water heater installed approximately seven years ago, new faucets and toilets throughout, and a freshly painted garage floor. Additionally, a Ring doorbell has been installed, and the home is wired for ADT with keypads on both levels—providing peace of mind and modern security.
Upstairs, the large primary suite offers a peaceful retreat, complete with a generous sitting area, a spacious walk-in closet, and a private vanity with a separate sink area. A second well-appointed bedroom also includes a large closet and shares a full bath with tiled floors.
The Lemon Tree Development is a true highlight—quiet, beautifully landscaped, and with a strong sense of neighborly pride. Many original owners still reside here, contributing to the welcoming and established atmosphere. Mature trees, flowering plants, and well-maintained green spaces provide a serene backdrop, with a flowing creek and walking paths enhance the natural charm of the neighborhood.
The monthly HOA fee covers exterior maintenance, exterior insurance, lawn care, landscaping, trash removal, and pest control. Buyer/buyer's agent to verify all info.
Sold for $248,000
$248,000
1725 W Lakeview Dr Unit 42, Johnson City, TN 37601
2beds
1,618sqft
Condominium, Residential
Built in 1992
-- sqft lot
$252,900 Zestimate®
$153/sqft
$1,916 Estimated rent
Home value
$252,900
$207,000 - $309,000
$1,916/mo
Zestimate® history
Owner options
List your home for rent
$1,916/mo
Rent Zestimate®
Find your next renter with Zillow Rental Manager. Plus, with online applications, you can quickly screen prospective tenants – for free.
$1,916/mo
Rent Zestimate®
Refinance and save
$1,655/mo
Est. payment
Refinancing to a lower rate could help reduce your monthly payments and save thousands over the life of the loan.
$1,655/mo
Est. payment
Explore your selling options
Work with a Zillow partner agent
Leverage their expertise and Zillow's premium Showcase listings to get your home seen by more buyers.
Get startedList with your own agent
Get your home in front of millions of buyers by listing it on Zillow.
Learn how to do itSell it yourself
Take full control of how buyers see your home on Zillow by listing For Sale by Owner (FSBO).
List your homeWhat's special
Zillow last checked:
Listing updated:
Listed by:
Kelly Hixson 423-276-1789,
Berkshire Hathaway Greg Cox Real Estate
Bought with:
Teresa Rogers, 220551
Property Executives Johnson City
Source: TVRMLS,MLS#: 9982860
Facts & features
Interior
Bedrooms & bathrooms
- Bedrooms: 2
- Bathrooms: 2
- Full bathrooms: 1
- 1/2 bathrooms: 1
Heating
- Heat Pump, Natural Gas
Cooling
- Ceiling Fan(s), Heat Pump
Appliances
- Included: Built-In Electric Oven, Dishwasher, Microwave, Refrigerator
- Laundry: Electric Dryer Hookup, Washer Hookup
Features
- Eat-in Kitchen, Kitchen/Dining Combo, Remodeled
- Flooring: Hardwood, Laminate, Tile
Interior area
- Total structure area: 1,618
- Total interior livable area: 1,618 sqft
Property
Parking
- Total spaces: 1
- Parking features: Attached
- Attached garage spaces: 1
Features
- Levels: Two
- Stories: 2
- Patio & porch: Back, Patio
Lot
- Topography: Level
Details
- Parcel number: 038j G 017.00
- Zoning: Residential
Construction
Type & style
- Home type: Condo
- Property subtype: Condominium, Residential
Materials
- Brick, Vinyl Siding
- Foundation: Slab
- Roof: Asphalt,Shingle
Condition
- Updated/Remodeled,Above Average
- New construction: No
- Year built: 1992
Utilities & green energy
- Sewer: Public Sewer
- Water: Public
Community & HOA
Community
- Subdivision: Lemon Tree
HOA
- Has HOA: Yes
- HOA fee: $140 monthly
Location
- Region: Johnson City
Financial & listing details
- Price per square foot: $153/sqft
- Tax assessed value: $222,800
- Annual tax amount: $1,720
- Date on market: 7/9/2025
- Listing terms: Cash,Conventional,VA Loan
Price history
| Date | Event | Price |
|---|---|---|
| 9/19/2025 | Sold | $248,000-2.7%$153/sqft |
Source: TVRMLS #9982860 Report a problem | ||
| 8/12/2025 | Pending sale | $255,000$158/sqft |
Source: TVRMLS #9982860 Report a problem | ||
| 8/6/2025 | Price change | $255,000-3.8%$158/sqft |
Source: TVRMLS #9982860 Report a problem | ||
| 7/9/2025 | Listed for sale | $265,000+137.7%$164/sqft |
Source: TVRMLS #9982860 Report a problem | ||
| 9/24/2013 | Sold | $111,500-5.9%$69/sqft |
Source: TVRMLS #327585 Report a problem | ||
| 6/8/2013 | Price change | $118,500-1.3%$73/sqft |
Source: Keller Williams - Johnson City #327585 Report a problem | ||
| 12/30/2012 | Listed for sale | $120,000$74/sqft |
Source: Keller Williams - Johnson City #327585 Report a problem | ||
Public tax history
| Year | Property taxes | Tax assessment |
|---|---|---|
| 2025 | $1,720 +0.8% | $55,700 |
| 2024 | $1,707 +24.1% | $55,700 +67.3% |
| 2023 | $1,375 +6.4% | $33,300 |
| 2022 | $1,292 | $33,300 |
| 2021 | $1,292 +0.5% | $33,300 |
| 2020 | $1,285 +79.5% | $33,300 |
| 2019 | $716 | $33,300 +16.3% |
| 2018 | -- | $28,625 |
| 2017 | $1,222 | $28,625 |
| 2016 | $1,222 +10.9% | $28,625 |
| 2015 | $1,102 +6.9% | $28,625 |
| 2014 | $1,030 | $28,625 |
| 2013 | -- | $28,625 +36.8% |
| 2001 | -- | $20,927 -75% |
| 2000 | -- | $83,709 |
Find assessor info on the county website
Neighborhood: 37601
Nearby homes
- $255,0002 bd2 ba1.3k sqft1725 W Lakeview Dr UNIT 28, Johnson City, TN 37601Sold

- $270,0002 bd2 ba1.5k sqft1725 Lakeview Dr #25, Johnson City, TN 37601Sold

- $249,0002 bd1 ba1.6k sqft1725 Lakeview Dr #4, Johnson City, TN 37601Sold

- $260,0002 bd2 ba1.6k sqft1725 W Lakeview Dr UNIT 46, Johnson City, TN 37601Sold
- $275,0002 bd2 ba1.1k sqft1725 Lakeview Dr #32, Johnson City, TN 37601Sold
- $259,1002 bd2 ba1.6k sqft1725 Lakeview Dr #47, Johnson City, TN 37601Off Market
- $318,2003 bd2 ba2.3k sqft1703 W Lakeview Dr, Johnson City, TN 37601Off Market
- $260,0002 bd2 ba1.6k sqft1725 Lakeview Dr #49, Johnson City, TN 37601Sold
Nearby schools
GreatSchools rating
- 7/10Fairmont Elementary SchoolGrades: PK-5Distance: 0.6 mi
- 7/10Indian Trail Middle SchoolGrades: 6-8Distance: 2.9 mi
- 8/10Science Hill High SchoolGrades: 9-12Distance: 1.2 mi
Schools provided by the listing agent
- Elementary: Fairmont
- Middle: Indian Trail
- High: Science Hill
Source: TVRMLS. This data may not be complete. We recommend contacting the local school district to confirm school assignments for this home.


Get pre-qualified for a loan
At Zillow Home Loans, we can pre-qualify you in as little as 5 minutes with no impact to your credit score.An equal housing lender. NMLS #10287.
- Tennessee
- Washington County
- Johnson City
- 37601
- 1725 W Lakeview Dr Unit 42
Nearby cities
Nearby neighborhoods
Nearby zip codes
Other Johnson City Topics
