Skip main navigation
Off market
  • $255,400

    1725 Lakeview Dr #58, Johnson City, TN 37601

    2beds
    1,586sqft
    Condominium, Residential
    Built in 1994
    -- sqft lot
    $255,400 Zestimate®
    $161/sqft
    $1,851 Estimated rent

    Home value

    $255,400

    $235,000 - $278,000

    $1,851/mo

    Zestimate® history
    Loading
    Loading...

    Owner options

    List your home for rent

    $1,851/mo

    Rent Zestimate®

    Find your next renter with Zillow Rental Manager. Plus, with online applications, you can quickly screen prospective tenants – for free.

    Learn more

    $1,851/mo

    Rent Zestimate®

    Refinance and save

    $1,491/mo

    Est. payment

    Refinancing to a lower rate could help reduce your monthly payments and save thousands over the life of the loan.

    See today's rates

    $1,491/mo

    Est. payment

    Explore your selling options

    Work with a Zillow partner agent

    Leverage their expertise and Zillow's premium Showcase listings to get your home seen by more buyers.

    Get started

    List with your own agent

    Get your home in front of millions of buyers by listing it on Zillow.

    Learn how to do it

    Sell it yourself

    Take full control of how buyers see your home on Zillow by listing For Sale by Owner (FSBO).

    List your home

    What's special

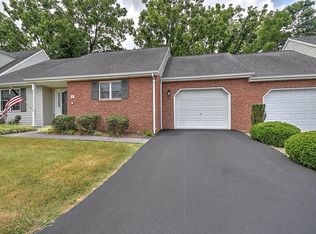
    Enjoy this delightful, open condo. Have your morning coffee in the eat-in kitchen breakfast nook as the sunshine streams in. Open concept in living room/dining room with half bath downstairs. Large remodeled patio area off dining room overlooking courtyard. Spacious master bedroom with dressing room/walk-in closet and extra vanity. Extended area off master could be used as nursery, office, work out, etc. Large guest bedroom and extra storage completes upstairs. Many updates within the last 3 years include oven, dishwasher and refrigerator; quartz countertops, new flooring in kitchen and half bath; central heating system replaced in 2018 along with neutral carpet on stairs and in upstairs bedroom. All kitchen appliances convey (washer/dryer do not convey). Fresh paint throughout condo/garage. Home Warranty. One car garage with storage area. Great location within minutes to shopping, restaurants, schools. HOA does not allow renting of this unit. All information contained herein is subject to buyers verification.

    This property is not currently displayed as for sale or rent on Zillow. This may be different from what's on other websites or public sources.

    Zillow last checked:

    Listing updated:

    Listed by:

    Hannah Jenkins 423-677-8700,

    Century 21 Legacy

    Bought with:

    Beverly Harris, 201909

    USA Real Estate Company

    Source: TVRMLS,MLS#: 9912456

    Facts & features

    Interior

    Bedrooms & bathrooms
    • Bedrooms: 2
    • Bathrooms: 2
    • Full bathrooms: 1
    • 1/2 bathrooms: 1
    Primary bedroom
    • Level: Second
    • Area: 364
    • Dimensions: 28 x 13
    Bedroom 2
    • Level: Second
    • Area: 132
    • Dimensions: 12 x 11
    Bathroom 1
    • Level: First
    Bathroom 2
    • Level: Second
    Dining room
    • Level: First
    • Area: 120
    • Dimensions: 12 x 10
    Kitchen
    • Level: First
    • Area: 187
    • Dimensions: 17 x 11
    Living room
    • Level: First
    • Area: 168
    • Dimensions: 12 x 14
    Heating
    • Central, Forced Air, Heat Pump
    Cooling
    • Central Air, Heat Pump
    Appliances
    • Included: Dishwasher, Disposal, Gas Range, Microwave, Refrigerator
    • Laundry: Electric Dryer Hookup, Washer Hookup
    Features
    • Eat-in Kitchen, Walk-In Closet(s)
    • Flooring: Carpet, Parquet
    • Has fireplace: No
    Interior area
    • Total structure area: 1,586
    • Total interior livable area: 1,586 sqft
    • Finished area below ground: 0

    Property

    Parking
    • Total spaces: 1
    • Parking features: Asphalt, Attached, Garage Door Opener
    • Attached garage spaces: 1
    Features
    • Levels: Two
    • Stories: 2
    • Patio & porch: Front Patio, Front Porch, Patio
    Lot
    • Topography: Level
    Details
    • Parcel number: 038j G 017.00
    • Zoning: R3

    Construction

    Type & style
    • Home type: Condo
    • Property subtype: Condominium, Residential
    Materials
    • Brick, Vinyl Siding
    • Foundation: Slab
    • Roof: Composition
    Condition
    • Above Average
    • New construction: No
    • Year built: 1994
    Details
    • Warranty included: Yes

    Utilities & green energy

    • Sewer: Public Sewer
    • Water: Public
    • Utilities for property: Cable Connected

    Community & HOA

    Community
    • Features: Sidewalks
    • Security: Smoke Detector(s)
    • Subdivision: Lemon Tree
    HOA
    • Has HOA: Yes
    • HOA fee: $140 monthly
    Location
    • Region: Johnson City

    Financial & listing details

    • Price per square foot: $161/sqft
    • Date on market: 9/18/2020
    • Listing terms: Cash,Conventional

    Price history

    DateEventPrice
    2/19/2025Listing removed$245,000$154/sqft
    Source: TVRMLS #9972800 Report a problem
    2/10/2025Listed for sale$245,000+75%$154/sqft
    Source: TVRMLS #9972800 Report a problem
    12/4/2020Sold$140,000$88/sqft
    Source: TVRMLS #9912456 Report a problem

    Public tax history

    Tax history is unavailable.

    Neighborhood: 37601

    Nearby schools

    GreatSchools rating
    Schools provided by the listing agent
    • Elementary: Fairmont
    • Middle: Indian Trail
    • High: Science Hill

    Source: TVRMLS. This data may not be complete. We recommend contacting the local school district to confirm school assignments for this home.

    Get pre-qualified for a loan
    At Zillow Home Loans, we can pre-qualify you in as little as 5 minutes with no impact to your credit score.

    An equal housing lender. NMLS #10287.