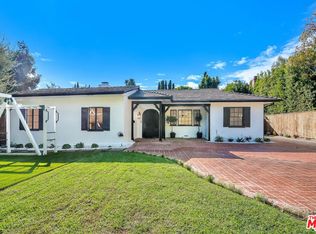
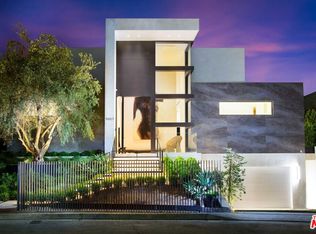
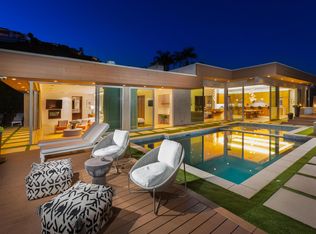
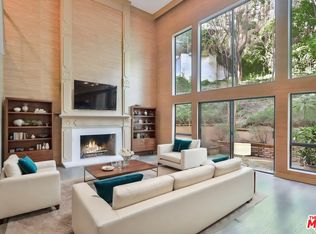
Perched in the prestigious Trousdale Estates of Beverly Hills, this stunning contemporary residence offers the perfect blend of modern sophistication and effortless California living. Showcasing breathtaking panoramic views, this beautifully updated home features 5 spacious bedrooms and 6 luxurious bathrooms, thoughtfully designed for both comfort and style. The fully renovated kitchen is a true centerpiece, outfitted with brand-new, top-of-the-line appliances, sleek cabinetry, and clean architectural lines ideal for both everyday living and elegant entertaining. Expansive open-concept living spaces are flooded with natural light, seamlessly connecting indoor and outdoor environments. Step outside to a private oasis complete with a sparkling pool and generous lounging areas, all set against a dramatic backdrop of sweeping city and canyon views. A generous motor court provides ample guest parking, enhancing both convenience and privacy. Whether hosting guests or enjoying a quiet sunset, this home delivers an exceptional lifestyle in one of Beverly Hills' most coveted neighborhoods. A rare lease opportunity that combines location, design, and unforgettable views this is Trousdale living at its finest. *Some of the photos have been virtually staged.
Copyright The MLS. All rights reserved. Information is deemed reliable but not guaranteed.
House for rent
$24,500/moFees may apply
1725 Loma Vista Dr, Beverly Hills, CA 90210
5beds
5,322sqft
Price may not include required fees and charges. Learn more|
Singlefamily
Available now
Air conditioner, central air
In unit laundry
10 Carport spaces parking
Central
What's special
Sparkling poolFlooded with natural lightAmple guest parkingGenerous motor courtSleek cabinetryClean architectural linesPrivate oasis
- 130 days |
- -- |
- -- |
Zillow last checked:
Listing updated:
Travel times

Let’s turn your rent into credit progress
Build credit history with every on-time payment and get credit for the payment you’re already making.
Facts & features
Interior
Bedrooms & bathrooms
- Bedrooms: 5
- Bathrooms: 6
- Full bathrooms: 5
- 1/2 bathrooms: 1
Rooms
- Room types: Bar, Breakfast, Dining Room, Dressing Area, Entry, Living Room, Patio Open, Walk In Closet
Heating
- Central
Cooling
- Air Conditioner, Central Air
Appliances
- Included: Dishwasher, Dryer, Range Oven, Refrigerator, Washer
- Laundry: In Unit, Laundry Room
Features
- Bar, Built-Ins
- Flooring: Hardwood, Marble
- Has fireplace: Yes
Interior area
- Total interior livable area: 5,322 sqft
Property
Parking
- Total spaces: 10
- Parking features: Carport, Driveway, Open
- Has carport: Yes
- Has uncovered spaces: Yes
- Details: Contact manager
Features
- Stories: 1
- Patio & porch: Patio
- Exterior features: Built-Ins
- Has private pool: Yes
- Pool features: In Ground, Pool
- Has view: Yes
- View description: City Lights, City View, Ocean
Details
- Parcel number: 4391012003
Construction
Type & style
- Home type: SingleFamily
- Architectural style: Contemporary
- Property subtype: SingleFamily
Condition
- Year built: 1961
Community & HOA
HOA
- Amenities included: Parking, Pool
Location
- Region: Beverly Hills
Financial & listing details
- Lease term: 1+Year
Nearby apartments for rent


Price history
| Date | Event | Price |
|---|---|---|
| 8/28/2026 | Price change | $24,500-2%$5/sqft |
Source:  CLAW #26765241 Report a problem CLAW #26765241 Report a problem | ||
| 7/20/2026 | Price change | $25,000-23.1%$5/sqft |
Source: CLAW #26765241 Report a problem | ||
| 6/18/2026 | Price change | $32,500-8.5%$6/sqft |
Source: CLAW #26765241 Report a problem | ||
| 5/23/2026 | Price change | $35,500-5.3%$7/sqft |
Source: CLAW #26765241 Report a problem | ||
| 4/22/2026 | Listed for rent | $37,500$7/sqft |
Source: CLAW #26765241 Report a problem | ||
Neighborhood: Trousdale Estates
Nearby schools
GreatSchools rating
- NAHawthorne Elementary SchoolGrades: K-5Distance: 1.9 mi
- 9/10Beverly Vista Elementary SchoolGrades: 6-8Distance: 2.9 mi
- 9/10Beverly Hills High SchoolGrades: 9-12Distance: 3.2 mi