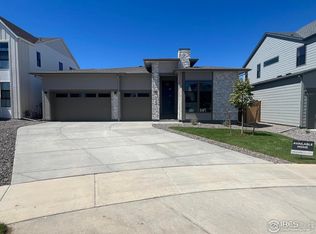
Don't miss the opportunity to own our popular Plan 6 by Trumark Homes in Sugar Hills @ Raindance; the last in a hard-to-find cul-de-sac! This contemporary two-story home with Modern Prairie elevation and an almost 1,000 sqft oversized garage offers 2,875 finished sq. ft. of living space with five bedrooms and four baths on a 8,837 sq. ft lot that is fully landscaped and fenced. The home features an inviting porch with a secondary bedroom and bathroom off the front of the home. Beyond the entrance hall is the great room with fireplace and 20' ceilings, a flex office and the gourmet kitchen featuring a spacious walk-in pantry and a center preparation island that overlooks the light-filled great room. The kitchen includes 42" deluxe fog stained shaker cabinetry, New Venatino beige quartz countertops with tile backsplash, Beko stainless steel appliance package with a 5-burner gas cooktop, a convection oven, a built-in microwave, and a dishwasher. Double sliding glass doors off the dining and great rooms open to a beautiful covered deck and a spacious backyard. Upstairs you'll find a loft connecting the three secondary bedrooms, one with an ensuite bath. The primary suite offers a stunning, spa-like bathroom with dual sinks, a walk-in shower, and a freestanding tub. An expansive walk-in closet completes the primary suite. The home comes with extensive 5" engineered wood flooring in the entry, kitchen, dining and great room, luxurious carpet in bedrooms, deluxe primary shower tile with mosaic tile shower pan, spacious 10-foot ceilings on the main floor and 9' on the upper floor and basement, tankless water heater, dual A/C, insulated steel garage door, and much more! Neighborhood amenities of walking trails, orchards, non-potable water and trash, are included in your metro district fees. Membership to the Raindance pool is optional and currently $499/year; there are also other membership options combining amenities in Raindance and nearby Water Valley - "WaterDance"!
Sold for $916,000
Zillow last checked:
Listing updated:
Bought with:
Nathan Grabau, 100098388
1st Realty Associates Inc
Source: IRES as distributed by MLS GRID,MLS#: 1022090
Price history
| Date | Event | Price |
|---|---|---|
| 3/21/2025 | Sold | $916,000+0.9%$215/sqft |
Source:  IRES as distributed by MLS GRID #1022090 Report a problem IRES as distributed by MLS GRID #1022090 Report a problem | ||
| 2/24/2025 | Pending sale | $907,900$213/sqft |
Source:  REcolorado as distributed by MLS GRID #6904330 Report a problem REcolorado as distributed by MLS GRID #6904330 Report a problem | ||
| 2/11/2025 | Price change | $907,900-3%$213/sqft |
Source:  Nexus MLS #N080000000624 Report a problem Nexus MLS #N080000000624 Report a problem | ||
| 10/5/2024 | Price change | $935,900-1.5%$220/sqft |
Source: Nexus MLS #N080000000624 Report a problem | ||
| 9/21/2024 | Price change | $949,900-0.1%$223/sqft |
Source: Nexus MLS #N080000000624 Report a problem | ||
| 5/31/2024 | Price change | $950,853+0.1%$223/sqft |
Source:  Trumark Homes Report a problem Trumark Homes Report a problem | ||
| 5/14/2024 | Listed for sale | $950,038$223/sqft |
Source: Trumark Homes Report a problem | ||

Get a cash offer in 3 minutes
Find out how much your home could sell for in as little as 3 minutes with a no-obligation cash offer.
Estimated market value
$894,600
