Skip main navigation
Closed
  • $252,500

    1725 Morgan Ave, Saint Paul, MN 55116

    2beds
    1,193sqft
    Townhouse Side x Side
    Built in 1978
    958.32 Square Feet Lot
    $262,200 Zestimate®
    $212/sqft
    $2,049 Estimated rent

    Home value

    $262,200

    $246,000 - $278,000

    $2,049/mo

    Zestimate® history
    Loading
    Loading...

    Owner options

    List your home for rent

    $2,049/mo

    Rent Zestimate®

    Find your next renter with Zillow Rental Manager. Plus, with online applications, you can quickly screen prospective tenants – for free.

    Learn more

    $2,049/mo

    Rent Zestimate®

    Refinance and save

    $1,830/mo

    Est. payment

    Refinancing to a lower rate could help reduce your monthly payments and save thousands over the life of the loan.

    See today's rates

    $1,830/mo

    Est. payment

    Explore your selling options

    Work with a Zillow partner agent

    Leverage their expertise and Zillow's premium Showcase listings to get your home seen by more buyers.

    Get started

    List with your own agent

    Get your home in front of millions of buyers by listing it on Zillow.

    Learn how to do it

    Sell it yourself

    Take full control of how buyers see your home on Zillow by listing For Sale by Owner (FSBO).

    List your home

    What's special

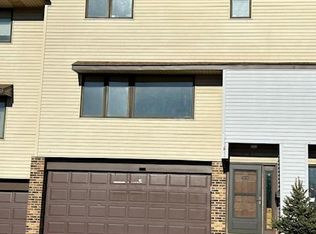
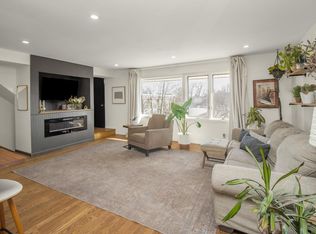
    Rare opportunity to own a well-maintained, move-in ready, end-unit townhouse in Highland with low monthly dues! 2 bedrooms, 3 baths, double garage. Yes, there are THREE bathrooms! The primary bedroom has a private bathroom with a walk-in marble-tiled shower. The second spacious bedroom also has a private bathroom, and there is a half-bath on the main living level. The main level features the living room, kitchen, dining area, half-bath and separate laundry room. On cool days, warm up with the gas log fireplace. On warmer days, open the large glass patio door in the dining room and step into your own private oasis. The large, fenced composite deck feels like a personal haven. Your view is of the woods, not other homes. Where else could you get this privacy in Highland? You can enjoy the sun on your face, or you can push a button and have the motorized awning give you shade. Watch the resident flock of wild turkeys showing off their young, the deer carefully stepping through the woods, and even an occasional coyote and other animals. The seller has made many updates over the years including building the deck, changing the wood-burning fireplace into a gas log fireplace, and installing marble in the primary shower. In 2023, the association installed a drainage system behind all the units in the HOA. Be sure to click on the Matterport 3-D tour! Floor plans are in the still photos.

    Zillow last checked:

    Listing updated:

    Listed by:

    Mary (M.E.) E Froelich 651-895-9718,

    RE/MAX Results

    Bought with:

    Christen Hernandez

    Coldwell Banker Realty

    Source: NorthstarMLS as distributed by MLS GRID,MLS#: 6584067MLS Logo

    Facts & features

    Interior

    Bedrooms & bathrooms
    • Bedrooms: 2
    • Bathrooms: 3
    • Full bathrooms: 1
    • 3/4 bathrooms: 1
    • 1/2 bathrooms: 1
    Bedroom
    • Level: Upper
    • Area: 180.99 Square Feet
    • Dimensions: 13'10x13'1
    Bedroom 2
    • Level: Upper
    • Area: 139.49 Square Feet
    • Dimensions: 13'10x10'1
    Dining room
    • Level: Main
    • Area: 72.19 Square Feet
    • Dimensions: 7'8x9'5
    Kitchen
    • Level: Main
    • Area: 89.46 Square Feet
    • Dimensions: 9'6x9'5
    Laundry
    • Level: Main
    • Area: 24.11 Square Feet
    • Dimensions: 5'2x4'8
    Living room
    • Level: Main
    • Area: 266.5 Square Feet
    • Dimensions: 19'6x13'8
    Heating
    • None
    Cooling
    • Central Air
    Appliances
    • Included: Dishwasher, Disposal, Dryer, Exhaust Fan, Gas Water Heater, Microwave, Range, Refrigerator, Washer
    • Laundry: Gas Dryer Hookup, Laundry Room, Sink, Washer Hookup
    Features
    • Has basement: No
    • Number of fireplaces: 1
    • Fireplace features: Other
    Interior area
    • Total structure area: 1,193
    • Total interior livable area: 1,193 sqft
    • Finished area above ground: 1,170
    • Finished area below ground: 23

    Property

    Parking
    • Total spaces: 2
    • Parking features: Asphalt, Floor Drain, Garage Door Opener, Storage, Tuckunder Garage
    • Attached garage spaces: 2
    • Has uncovered spaces: Yes
    Accessibility
    • Accessibility features: None
    Features
    • Levels: More Than 2 Stories
    • Patio & porch: Awning(s), Composite Decking, Deck
    • Fencing: None
    Lot
    • Size: 958.32 sqft
    • Dimensions: 25 x 38
    • Features: Tree Coverage - Medium
    Details
    • Foundation area: 594
    • Parcel number: 212823120007
    • Zoning description: Residential-Single Family

    Construction

    Type & style
    • Home type: Townhouse
    • Property subtype: Townhouse Side x Side
    • Attached to another structure: Yes
    Materials
    • Block
    • Foundation: Brick/Mortar
    • Roof: Age Over 8 Years,Asphalt,Pitched
    Condition
    • New construction: No
    • Year built: 1978

    Utilities & green energy

    • Electric: Circuit Breakers, 100 Amp Service, Power Company: Xcel Energy
    • Gas: Natural Gas
    • Sewer: City Sewer/Connected
    • Water: City Water/Connected

    Community & neighborhood

    Security
    • Security features: Security Lights
    Location
    • Region: Saint Paul

    HOA & financial

    HOA
    • Has HOA: Yes
    • HOA fee: $225 monthly
    • Amenities included: Security Lighting
    • Services included: Lawn Care, Maintenance Grounds, Professional Mgmt, Sanitation, Snow Removal
    • Association name: Verde Property Mgmt
    • Association phone: 612-808-6600

    Price history

    DateEventPrice
    10/17/2024Sold$252,500-6.5%$212/sqft
    Source: NorthstarMLS as distributed by MLS GRID #6584067 Report a problem
    9/27/2024Pending sale$270,000$226/sqft
    Source: NorthstarMLS as distributed by MLS GRID #6584067 Report a problem
    8/22/2024Listed for sale$270,000$226/sqft
    Source: NorthstarMLS as distributed by MLS GRID #6584067 Report a problem

    Public tax history

    YearProperty taxesTax assessment
    2025$3,894 +11.6%$221,900 -11.4%
    2024$3,488 +2.4%$250,400 +7.9%
    2023$3,406 +9.4%$232,100 +1.5%
    2022$3,112 +4.9%$228,700 +10.2%
    2021$2,966 +17.4%$207,500 +1%
    2020$2,526 +14.9%$205,400 +25.4%
    2019$2,199 $163,800
    2018$2,199 -3.6%$163,800 +5%
    2017$2,282 $156,000
    2016$2,282 +30.1%--
    2015$1,754 -11.3%$126,900
    2014$1,978 -2.6%--
    2013$2,030 +8.3%--
    2012$1,874 +6.7%--
    2011$1,756 --
    2010-- --
    2009$1,880 -3.6%--
    2008$1,950 -5%--
    2007$2,052 +16.1%--
    2006$1,768 +19%--
    2005$1,486 -1.5%--
    2004$1,508 +9.4%--
    2003$1,378 +13.7%--
    2002$1,212 -15%--
    2001$1,426 +24.5%--
    2000$1,146 --

    Find assessor info on the county website

    Neighborhood: Highland

    Nearby schools

    GreatSchools rating
    Get a cash offer in 3 minutes
    Find out how much your home could sell for in as little as 3 minutes with a no-obligation cash offer.
    Estimated market value
    $262,200
    Get a cash offer in 3 minutes
    Find out how much your home could sell for in as little as 3 minutes with a no-obligation cash offer.
    Estimated market value
    $262,200