***The property is under H&B with a current due date of:
12/13/2023 11:59:00 PM Mountain Time.
This wonderful townhome has so many great features, and is close to many amenities!
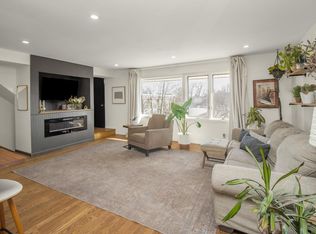
Spacious, open floorplan! Open main level features hardwood floors and built-ins! The kitchen features a generously-sized island, with space for seating! Tile counter and backsplash. The sliding glass door opens onto the deck with pergola! Shed for extra storage. Complete privacy with abundant wildlife! Wonderful nature views. Two bedrooms on the upper level, each featuring their own private bath! Laundry on the bedroom level as well. Abundant storage throughout the home. The high ceilings on both levels, along with the numerous windows, give this home a bright, open feel! Spacious two-car garage. Close to many amenities: shopping, food, and entertainment. Five minutes from Hidden Falls Regional Park. Don't miss the chance to make this great home yours!
Closed
$210,000
1727 Morgan Ave #0, Saint Paul, MN 55116
2beds
1,170sqft
Townhouse Side x Side
Built in 1978
871 Square Feet Lot
$240,400 Zestimate®
$179/sqft
$2,076 Estimated rent
Home value
$240,400
$219,000 - $264,000
$2,076/mo
Zestimate® history
Owner options
List your home for rent
$2,076/mo
Rent Zestimate®
Find your next renter with Zillow Rental Manager. Plus, with online applications, you can quickly screen prospective tenants – for free.
$2,076/mo
Rent Zestimate®
Refinance and save
$1,333/mo
Est. payment
Refinancing to a lower rate could help reduce your monthly payments and save thousands over the life of the loan.
$1,333/mo
Est. payment
Explore your selling options
Work with a Zillow partner agent
Leverage their expertise and Zillow's premium Showcase listings to get your home seen by more buyers.
Get startedList with your own agent
Get your home in front of millions of buyers by listing it on Zillow.
Learn how to do itSell it yourself
Take full control of how buyers see your home on Zillow by listing For Sale by Owner (FSBO).
List your homeWhat's special
Sliding glass doorHigh ceilingsHardwood floorsOpen floorplanNumerous windowsSpacious two-car garageWonderful nature views
Zillow last checked:
Listing updated:
Listed by:
Todd M Anderson 651-335-5013,
River Town Realty of MN, INC
Bought with:
Allison Deal
Keller Williams Classic Rlty NW
Source: NorthstarMLS as distributed by MLS GRID,MLS#: 6465014
Facts & features
Interior
Bedrooms & bathrooms
- Bedrooms: 2
- Bathrooms: 3
- Full bathrooms: 2
- 1/2 bathrooms: 1
Bedroom
- Level: Upper
- Area: 182 Square Feet
- Dimensions: 14X13
Bedroom 2
- Level: Upper
- Area: 140 Square Feet
- Dimensions: 14X10
Dining room
- Level: Main
- Area: 80 Square Feet
- Dimensions: 10X8
Kitchen
- Level: Main
- Area: 90 Square Feet
- Dimensions: 10X9
Living room
- Level: Main
- Area: 252 Square Feet
- Dimensions: 18X14
Heating
- Forced Air
Cooling
- Central Air
Appliances
- Included: Cooktop, Dishwasher, Dryer, Range, Refrigerator, Washer
- Laundry: Upper Level
Features
- Has basement: No
Interior area
- Total structure area: 1,170
- Total interior livable area: 1,170 sqft
- Finished area above ground: 1,170
- Finished area below ground: 0
Property
Parking
- Total spaces: 2
- Parking features: Attached, Tuckunder Garage
- Attached garage spaces: 2
Accessibility
- Accessibility features: None
Features
- Levels: Two
- Stories: 2
- Patio & porch: Deck, Patio
Lot
- Size: 871 Square Feet
- Dimensions: 24 x 38
Details
- Additional structures: Storage Shed
- Foundation area: 594
- Parcel number: 212823120006
- Zoning description: Residential-Single Family
Construction
Type & style
- Home type: Townhouse
- Property subtype: Townhouse Side x Side
- Attached to another structure: Yes
Materials
- Foundation: Slab
Condition
- New construction: No
- Year built: 1978
Utilities & green energy
- Gas: Natural Gas
- Sewer: City Sewer/Connected
- Water: City Water/Connected
Community & HOA
Community
- Subdivision: MORGAN TOWNHOMES
HOA
- Has HOA: Yes
- Services included: Maintenance Structure, Sanitation, Lawn Care
- HOA fee: $225 monthly
- HOA name: Morgan Townhome Association
- HOA phone: 651-698-4250
Location
- Region: Saint Paul
Financial & listing details
- Price per square foot: $179/sqft
- Annual tax amount: $4,040
- Date on market: 12/2/2023
- Cumulative days on market: 22 days
Price history
| Date | Event | Price |
|---|---|---|
| 1/10/2024 | Sold | $210,000$179/sqft |
Source:  NorthstarMLS as distributed by MLS GRID #6465014 Report a problem NorthstarMLS as distributed by MLS GRID #6465014 Report a problem | ||
Public tax history
Tax history is unavailable.
Neighborhood: Highland
Nearby homes
- $299,0002 bd3 ba1.1k sqft1727 Morgan Ave, Saint Paul, MN 55116Sold
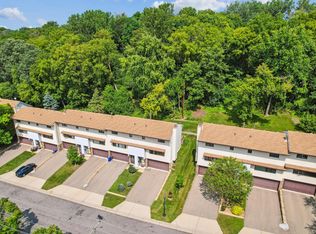
- $252,5002 bd3 ba1.1k sqft1725 Morgan Ave, Saint Paul, MN 55116Sold
- $234,7002 bd2 ba1.1k sqft1729 Morgan Ave, Saint Paul, MN 55116Off Market
- $253,2002 bd3 ba1.1k sqft1731 Morgan Ave, Saint Paul, MN 55116Off Market
- $238,7002 bd3 ba1.1k sqft1733 Morgan Ave, Saint Paul, MN 55116Off Market
- $249,8002 bd2 ba1.2k sqft1717 Morgan Ave, Saint Paul, MN 55116Off Market
- $298,0002 bd3 ba1.1k sqft1735 Morgan Ave, Saint Paul, MN 55116Sold
- $234,8002 bd2 ba1.1k sqft1715 Morgan Ave, Saint Paul, MN 55116Off Market
Nearby schools
GreatSchools rating
- 4/10Expo for Excellence Elementary SchoolGrades: PK-5Distance: 1.5 mi
- 4/10Highland Middle SchoolGrades: 6-8Distance: 0.5 mi
- 8/10Highland Park Senior High SchoolGrades: 9-12Distance: 0.4 mi
Get a cash offer in 3 minutes
Find out how much your home could sell for in as little as 3 minutes with a no-obligation cash offer.
Estimated market value
$240,400
Get a cash offer in 3 minutes
Find out how much your home could sell for in as little as 3 minutes with a no-obligation cash offer.
Estimated market value
$240,400
- Minnesota
- Ramsey County
- Saint Paul
- 55116
- Highland
- 1727 Morgan Ave Unit 0
Nearby cities
Nearby neighborhoods
Nearby zip codes
Other Saint Paul Topics
