Incredible opportunity to own The Bayshore Ridge Estate, a new Tropical Modern home with 12,564 Adj. SF offering resort-style living by renowned architect Charles Treister. Under construction on one of the largest lots in Coconut Grove, the 25,400 SF property is in a no-flood zone on the highest elevation in Miami, featuring 9 BR,11.3 BA, a soaring two-story living area, formal dining, chef’s kitchen, and primary suite w/ two walk-in closets, dressing room, terrace, and adjacent gym w/steam shower and cold plunge. Highlights include a roof deck with jacuzzi, two guest apartments w/ terrace and balcony, 20x40’ heated saltwater pool, spa, summer kitchen, basement, elevator, whole-house generator, two garages for up to six cars, and private driveway to second entrance at rear of property.
Accepting backups
$24,500,000
1725 S Bayshore Dr, Miami, FL 33133
9beds
10,864sqft
:
Get pre-qualified$168,816/mo
Single Family Residence
Built in 2025
0.58 Acres Lot
$-- Zestimate®
$2,255/sqft
$-- HOA
What's special
Heated saltwater poolSummer kitchenRoof deck with jacuzziFormal diningDressing room
- 295 days |
- 412 |
- 12 |
Zillow last checked:
Listing updated:
Listed by:
Judith Zeder 305-613-5550,
Coldwell Banker Realty,
Nathan Zeder 786-252-4023,
Coldwell Banker Realty
Source: MIAMI,MLS#: A11884173 Originating MLS: A-Miami Association of REALTORS
Originating MLS: A-Miami Association of REALTORSFacts & features
Interior
Bedrooms & bathrooms
- Bedrooms: 9
- Bathrooms: 14
- Full bathrooms: 11
- 1/2 bathrooms: 3
Rooms
- Room types: Den/Library/Office, Family Room
Heating
- Central, Electric
Cooling
- Central Air, Electric
Appliances
- Included: Dishwasher, Disposal, Dryer, Microwave, Other, Self Cleaning Oven, Washer
- Laundry: Laundry Room
Features
- Bar, Built-in Features, Elevator, Other, Pantry, Volume Ceilings, Walk-In Closet(s), Separate Guest/In-Law Quarters, Maid/In-Law Quarters
- Flooring: Tile, Wood
- Doors: High Impact Doors
- Windows: Clear Impact Glass, Complete Impact Glass, High Impact Windows, Impact Glass
Interior area
- Total structure area: 18,257
- Total interior livable area: 10,864 sqft
Video & virtual tour
Property
Parking
- Total spaces: 4
- Parking features: Covered, Driveway
- Attached garage spaces: 4
- Has uncovered spaces: Yes
Features
- Stories: 2
- Patio & porch: Patio
- Exterior features: Built-in Barbecue, Balcony, Other
- Has private pool: Yes
- Pool features: In Ground, Heated, Pool/Spa Combo, Pool Only
- Has spa: Yes
- Has view: Yes
- View description: Garden, Pool
Lot
- Size: 0.58 Acres
- Features: 1/2 To Less Than 3/4 Acre Lot
Details
- Parcel number: 0141150170120
- Zoning: 0100
- Other equipment: Other
Construction
Type & style
- Home type: SingleFamily
- Architectural style: Modern/Contemporary
- Property subtype: Single Family Residence
Materials
- Concrete Block Construction, Other
- Roof: Concrete
Condition
- Under Construction
- New construction: Yes
- Year built: 2025
Utilities & green energy
- Sewer: Public Sewer
- Water: Municipal Water
Community & HOA
Community
- Features: None, No Subdiv/Park Info
- Subdivision: Silver Bluff
HOA
- Has HOA: No
Location
- Region: Miami
Financial & listing details
- Price per square foot: $2,255/sqft
- Tax assessed value: $2,632,260
- Annual tax amount: $90,264
- Date on market: 10/6/2025
- Listing terms: All Cash,Conventional
Estimated market value
Not available
Estimated sales range
Not available
Not available
Price history
| Date | Event | Price |
|---|---|---|
| 10/6/2025 | Listed for sale | $24,500,000+880%$2,255/sqft |
Source:  MIAMI #A11884173 Report a problem MIAMI #A11884173 Report a problem | ||
| 4/7/2023 | Sold | $2,500,000$230/sqft |
Source: Public Record Report a problem | ||
Public tax history
| Year | Property taxes | Tax assessment |
|---|---|---|
| 2025 | $52,993 -41.3% | $2,632,260 -41.3% |
| 2024 | $90,264 +519.5% | $4,486,737 +512.8% |
| 2023 | $14,570 +2.8% | $732,159 +3% |
| 2022 | $14,168 +0.1% | $710,834 +3% |
| 2021 | $14,156 +1.2% | $690,131 +1.4% |
| 2020 | $13,989 +2.2% | $680,603 +2.3% |
| 2019 | $13,693 +3.9% | $665,302 +1.9% |
| 2018 | $13,176 | $652,897 +2.1% |
| 2017 | $13,176 +1% | $639,469 +2.1% |
| 2016 | $13,042 -1.8% | $626,317 +0.7% |
| 2015 | $13,288 -1.1% | $621,964 +0.8% |
| 2014 | $13,439 +3.7% | $617,028 +1.5% |
| 2013 | $12,955 0% | $607,910 +1.7% |
| 2012 | $12,956 +2.5% | $597,749 +3% |
| 2011 | $12,643 -4.3% | $580,339 +1.5% |
| 2010 | $13,217 +8.2% | $571,763 +2.7% |
| 2009 | $12,216 +4.1% | $556,732 +8.1% |
| 2007 | $11,734 -8.1% | $514,977 |
| 2006 | $12,763 | -- |
| 2005 | $12,763 +0% | -- |
| 2004 | $12,760 +2.2% | -- |
| 2003 | $12,479 +2.7% | -- |
| 2002 | $12,154 | -- |
| 2001 | $12,154 | -- |
Find assessor info on the county website
Monthly payment
Est. payment
Payment breakdown
Explore the cost of this home by adjusting the details. Changes won't be saved.Climate risks
Neighborhood: North-East Coconut Grove
Nearby schools
GreatSchools rating
- 10/10Coconut Grove Elementary SchoolGrades: PK-5Distance: 1.5 mi
- 6/10Ponce De Leon Middle SchoolGrades: 6-8Distance: 3.5 mi
- 5/10Coral Gables Senior High SchoolGrades: PK,9-12Distance: 2.6 mi
Schools provided by the listing agent
- Elementary: Coconut Grove
- Middle: Ponce De Leon
- High: Coral Gables
Source: MIAMI. This data may not be complete. We recommend contacting the local school district to confirm school assignments for this home.
- $5,723,4007 bd7 ba5.6k sqft1751 S Bayshore Dr, Miami, FL 33133Off Market
- $5,655,0005 bd5 ba3.3k sqft1717 S Bayshore Dr, Miami, FL 33133Sold
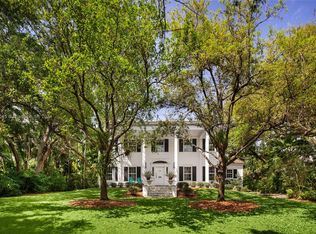
- $1,223,1001 bd1 ba1.2k sqft1801 S Bayshore Dr, Miami, FL 33133Off Market

- $2,914,5002 bd2 ba280 sqft1780 Micanopy Ave, Miami, FL 33133Off Market
- $4,409,5005 bd2 ba2.9k sqft1794 Micanopy Ave, Miami, FL 33133Off Market
- $4,750,0000.4 Acres1701 S Bayshore Dr, Miami, FL 33133Lot/Land
- $4,099,6003 bd3 ba3.1k sqft1770 Micanopy Ave, Miami, FL 33133Off Market
- $7,312,0003 bd5 ba3.4k sqft1740 S Bayshore Dr, Miami, FL 33133Off Market
A local agent can set up tours, give advice and negotiate with sellers.
Similar homes
- $16,992,0006 bd8 ba10k sqftSunshine Fruits Co, Miami, FL 33133New Construction
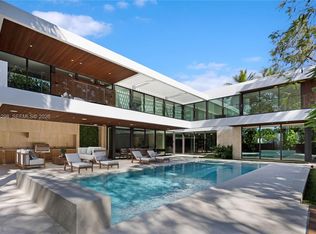
 MLS ID #A11954298, Daniel Hertzberg, Coldwell Banker Realty. MIAMI
 - $24,500,0007 bd10 ba10k sqftKingsleys Sub, Miami, FL 33143New Construction
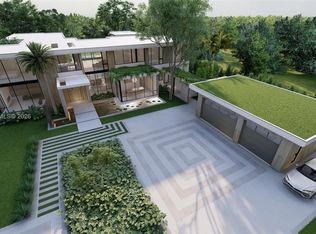 MLS ID #A11894514, Amy Hollub, Compass Florida, LLC. MIAMI
 - $29,500,0007 bd9 ba14k sqftThe Moorings, Miami, FL 33133For Sale
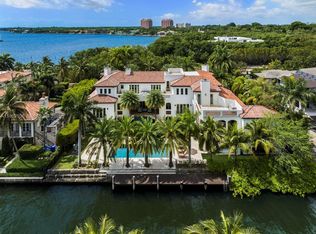 MLS ID #A11862938, Judith Zeder, Coldwell Banker Realty. MIAMI
 - $25,000,0008 bd11 ba9.9k sqft4955 SW 83rd Street, Miami, FL 33143For Sale
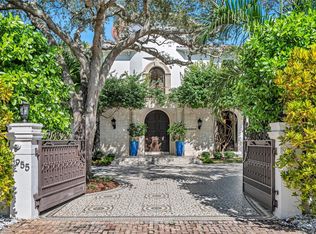
 MLS ID #F10534737, Valerie Harvey, Coldwell Banker Realty. BeachesMLS
 - $26,000,0006 bd7 ba6.3k sqftBay Point, Miami, FL 33137For SaleMLS ID #A11842186, Ana Teresa Rodriguez, Coldwell Banker Realty. MIAMI
- $15,250,0006 bd8 ba8.9k sqftCleveland Park, Miami, FL 33133For SaleMLS ID #A11941425, Judith Zeder, Coldwell Banker Realty. MIAMI
- $21,495,0008 bd9 ba12k sqftFelix Park Home Acres, Pinecrest, FL 33156For SaleMLS ID #A12056522, Angel Nicolas, Serhant. MIAMI
- $22,899,8007 bd6 ba7.4k sqftBelle Meade Island, Miami, FL 33138New ConstructionMLS ID #A11559610, Fabian Garcia-Diaz, One Sotheby's International Realty. MIAMI
- $27,500,0006 bd8 ba9.2k sqftGables Estates No 3, Coral Gables, FL 33156For SaleMLS ID #A11994078, Judith Zeder, Coldwell Banker Realty. MIAMI
- $19,950,0006 bd7 ba12k sqftW T Hardees Sub, Miami, FL 33143New ConstructionMLS ID #A11976798, Judith Zeder, Coldwell Banker Realty. MIAMI
- $23,800,0006 bd7 ba10k sqftOne Thousand Museum Condo, Miami, FL 33132For SaleMLS ID #A12019082, Joel Lusky, The Brokerage South Florida Real Estate, LLC.. MIAMI
- $22,000,0006 bd7 ba15k sqftCoral Gables Bisc Bay Sec, Coral Gables, FL 33143For SaleMLS ID #A11869893, Lourdes Alatriste, Douglas Elliman. MIAMI
- $22,500,0006 bd7 ba5.4k sqftRivo Alto Amd, Miami Beach, FL 33139For SaleMLS ID #A11924811, Silvana Garcia Zapata, One Sotheby's International Realty. MIAMI
- $24,850,0006 bd7 ba8.1k sqftPrescott Estates, Miami, FL 33138New ConstructionMIAMI
- $22,000,0007 bd8 ba7k sqftMar Street Sub, Coral Gables, FL 33156For SaleMLS ID #A11948121, Kayce Driscoll, Douglas Elliman. MIAMI
- $29,500,0009 bd10 ba10k sqftCape Florida Sub Sec 3, Key Biscayne, FL 33149For SaleMLS ID #A11883349, Carlos Coto, One Sotheby's International Realty. MIAMI
- $16,500,0007 bd10 ba10k sqftCoral Gab Sec D Rev Pl, Coral Gables, FL 33134For SaleMLS ID #A11988806, Yillian Iglesias, Goldpen Realty Group. MIAMI
- $28,950,0007 bd9 ba8.6k sqftBelle Meade Island, Miami, FL 33138New ConstructionMLS ID #A12021279, Samuel Logan, The Edit. MIAMI
- $17,990,0006 bd8 ba9k sqftCocoplum Sec 2 Plat E, Coral Gables, FL 33143For SaleMLS ID #A11861683, Lourdes Alatriste, Douglas Elliman. MIAMI
- $31,000,0006 bd8 ba7.2k sqftCocoplum Sec 1, Coral Gables, FL 33143For SaleMLS ID #A12004005, Judith Zeder, Coldwell Banker Realty. MIAMI
