A rare opportunity to own a fully realized estate by award-winning Hollub Group in collaboration with Locus Architecture. On over an acre in Ponce Davis, this extraordinary modern residence embodies timeless sophistication, impeccable craftsmanship, and uncompromising quality. Arrive through a dramatic water-lined entry and serene courtyard that set the tone for the home's refined architectural experience. Designed for both grand-scale entertaining and effortless daily living, every detail has been thoughtfully curated—from the handcrafted Cesar kitchen anchored by a striking St. Laurent marble island and appointed with premium Gaggenau appliances, to the sculptural floating steel staircase and custom millwork. A fully equipped prep kitchen provides seamless support for entertaining. The expansive floor plan offers exceptional spaces for gathering and relaxation, including a sophisticated clubroom with custom bar and fireplace, a game room, & elevator. The primary suite is a true sanctuary, defined by luxurious finishes and spa-inspired comfort. A comprehensive Lutron system seamlessly integrates lighting, climate, shading, & security. Outdoor living unfolds around a spectacular pool, covered terraces w/ electric screens, & summer kitchen, all surrounded by lush landscaping & a sculptural hanging garden. Tennis court option. Completing the estate is a 2-story guest house with sauna. An extraordinary blend of privacy, technology, & lifestyle! Completion: Fall 2026
New construction
$24,500,000
5095 SW 82nd St, Miami, FL 33143
7beds
10,693sqft
Single Family Residence
Built in 2026
1.02 Acres Lot
$22,324,700 Zestimate®
$2,291/sqft
$-- HOA
What's special
Serene courtyardSpectacular poolSummer kitchenSculptural floating steel staircaseCustom millworkExpansive floor planGame room
- 372 days
- 1,039
- 89
Zillow last checked:
Listing updated:
Listed by:
Amy Hollub 305-305-0813,
Compass Florida, LLC
Source: MIAMI,MLS#: A11894514 Originating MLS: A-Miami Association of REALTORS
Originating MLS: A-Miami Association of REALTORSFacts & features
Interior
Bedrooms & bathrooms
- Bedrooms: 7
- Bathrooms: 10
- Full bathrooms: 9
- 1/2 bathrooms: 1
Rooms
- Room types: Den/Library/Office, Family Room, Great Room, Loft, Recreation Room
Heating
- Central, Zoned
Cooling
- Central Air, Electric, Zoned
Appliances
- Included: Dishwasher, Disposal, Dryer, Electric Range, Electric Water Heater, Gas Range, Refrigerator, Oven, Washer
- Laundry: Laundry Room
Features
- Bar, Built-in Features, Closet Cabinetry, Elevator, Separate Guest/In-Law Quarters, Other, Sauna
- Flooring: Wood
- Doors: High Impact Doors
- Windows: Complete Impact Glass, High Impact Windows
Interior area
- Total structure area: 0
- Total interior livable area: 10,693 sqft
Video & virtual tour
Property
Parking
- Total spaces: 5
- Parking features: Attached Carport, Additional Spaces Available, Guest
- Attached garage spaces: 4
- Carport spaces: 1
- Covered spaces: 5
Accessibility
- Accessibility features: Accessible Elevator Installed
Features
- Stories: 2
- Patio & porch: Patio
- Exterior features: Built-in Barbecue, Lighting
- Has private pool: Yes
- Pool features: In Ground, Fenced, Heated, Pool Only
- Has spa: Yes
- Has view: Yes
- View description: Garden, Pool
Lot
- Size: 1.02 Acres
- Features: 1 To Less Than 2 Acre Lot
Details
- Additional structures: Guest House
- Parcel number: 3041310160384
- Zoning: 2300
- Other equipment: Generator Hookup, Whole House Permanent Generator
Construction
Type & style
- Home type: SingleFamily
- Architectural style: Modern/Contemporary
- Property subtype: Single Family Residence
Materials
- Concrete Block Construction
- Foundation: Raised
- Roof: Concrete
Condition
- New Construction,Under Construction
- New construction: Yes
- Year built: 2026
Utilities & green energy
- Sewer: Septic Tank
- Water: Municipal Water
Green energy
- Energy efficient items: Appliances, Construction, HVAC, Insulation, Windows
Community & HOA
Community
- Features: None, No Subdiv/Park Info
- Security: Fire Alarm
- Subdivision: Kingsleys Sub
HOA
- Has HOA: No
Location
- Region: Miami
Financial & listing details
- Price per square foot: $2,291/sqft
- Tax assessed value: $4,332,022
- Annual tax amount: $77,381
- Date on market: 10/13/2025
- Listing terms: All Cash,Conventional
Estimated market value
$22,324,700
$21.21M - $23.44M
Not available
Price history
| Date | Event | Price |
|---|---|---|
| 10/13/2025 | Listed for sale | $24,500,000+476.5%$2,291/sqft |
Source:  MIAMI #A11894514 Report a problem MIAMI #A11894514 Report a problem | ||
| 5/15/2023 | Sold | $4,250,000+41.7%$397/sqft |
Source: Public Record Report a problem | ||
| 3/9/2023 | Sold | $3,000,000$281/sqft |
Source: Public Record Report a problem | ||
Public tax history
| Year | Property taxes | Tax assessment |
|---|---|---|
| 2025 | $68,580 -11.4% | $3,973,750 -8.3% |
| 2024 | $77,381 +200% | $4,332,022 +219.3% |
| 2023 | $25,790 +6.3% | $1,356,579 +3% |
| 2022 | $24,264 -0.1% | $1,317,067 +3% |
| 2021 | $24,287 -0.6% | $1,278,706 +1.4% |
| 2020 | $24,441 +1.8% | $1,261,052 +2.3% |
| 2019 | $23,998 +7.7% | $1,232,700 +1.9% |
| 2018 | $22,278 | $1,209,716 +2.1% |
| 2017 | $22,278 -0.3% | $1,184,835 +2.1% |
| 2016 | $22,335 -1.4% | $1,160,466 +0.7% |
| 2015 | $22,660 +0.4% | $1,152,400 +0.8% |
| 2014 | $22,562 +6% | $1,143,254 +1.5% |
| 2013 | $21,277 +0% | $1,126,359 +1.7% |
| 2012 | $21,277 +2.9% | $1,107,531 +3% |
| 2011 | $20,684 -7.5% | $1,075,273 +1.5% |
| 2010 | $22,368 +10.6% | $1,059,383 +2.7% |
| 2009 | $20,225 +1.1% | $1,031,532 +5.7% |
| 2007 | $20,007 -7.1% | $975,488 |
| 2006 | $21,537 | -- |
| 2005 | $21,537 +1.1% | -- |
| 2004 | $21,309 +4% | -- |
| 2003 | $20,492 +3% | -- |
| 2002 | $19,897 | -- |
| 2001 | $19,897 | -- |
Find assessor info on the county website
Monthly payment
Est. payment
Payment breakdown
Explore the cost of this home by adjusting the details. Changes won't be saved.Climate risks
Neighborhood: 33143
Nearby schools
Schools provided by the listing agent
- Elementary: Sunset
- Middle: Ponce De Leon
- High: Coral Gables
Source: MIAMI. This data may not be complete. We recommend contacting the local school district to confirm school assignments for this home.
Similar homes
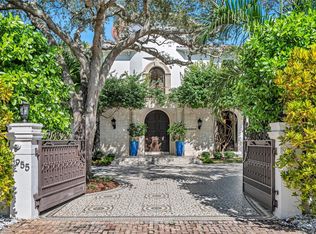
- $25,000,0008 bd11 ba9.9k sqft4955 SW 83rd Street, Miami, FL 33143For Sale
 MLS ID #F10534737, Valerie Harvey, Coldwell Banker Realty. BeachesMLS
 - $20,500,0007 bd8 ba10k sqftDill Mnr, Miami, FL 33143For Sale

 MLS ID #A12076906, Judith Zeder, Coldwell Banker Realty. MIAMI
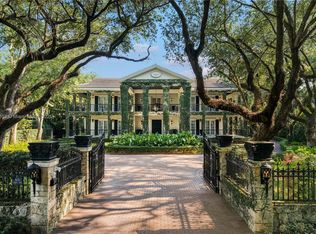
 - $22,000,0006 bd7 ba15k sqftCoral Gables Bisc Bay Sec, Coral Gables, FL 33143For Sale
 MLS ID #A11869893, Lourdes Alatriste, Douglas Elliman. MIAMI
 - $17,850,0006 bd7 ba12k sqftW T Hardees Sub, Miami, FL 33143New Construction
 MLS ID #A11976798, Judith Zeder, Coldwell Banker Realty. MIAMI
 - $16,900,0007 bd11 ba11k sqftCocoplum Sec 1, Coral Gables, FL 33143For SaleMLS ID #A12068707, Denis Suarez Bibik, Coldwell Banker Realty. MIAMI
- $16,200,0005 bd7 ba5.4k sqftCocoplum Sec 2 Plat F, Coral Gables, FL 33143For SaleMLS ID #A12103511, Juliana Savoia PA, Coldwell Banker Realty. MIAMI
- $27,500,0006 bd8 ba9.2k sqftGables Estates No 3, Coral Gables, FL 33156For SaleMLS ID #A11994078, Judith Zeder, Coldwell Banker Realty. MIAMI
- $21,495,0008 bd9 ba12k sqftFelix Park Home Acres, Pinecrest, FL 33156For SaleMLS ID #A12056522, Angel Nicolas, Serhant. MIAMI
- $17,990,0006 bd8 ba9k sqftCocoplum Sec 2 Plat E, Coral Gables, FL 33143For SaleMLS ID #A11861683, Lourdes Alatriste, Douglas Elliman. MIAMI
- $29,500,0007 bd9 ba14k sqftThe Moorings, Miami, FL 33133For SaleMLS ID #A11862938, Judith Zeder, Coldwell Banker Realty. MIAMI
- $15,900,0007 bd9 ba10k sqftMartin Suburban Acres, Pinecrest, FL 33156New ConstructionMLS ID #A12030814, Amy Hollub, Compass Florida, LLC. MIAMI
- $14,900,0006 bd8 ba8.9k sqftCleveland Park, Miami, FL 33133For SaleMLS ID #A11941425, Judith Zeder, Coldwell Banker Realty. MIAMI
- $27,900,0008 bd9 ba9.1k sqftCape Florida Sub Sec 3, Key Biscayne, FL 33149For SaleMLS ID #A12069861, Rosa Nelly Minano, Cervera Real Estate Inc.. MIAMI
- $18,500,0009 bd10 ba9.9k sqftSnapper Creek Lakes Sub, Coral Gables, FL 33156For SaleMLS ID #A11987956, Dennis Carvajal, One Sotheby's International Realty. MIAMI
- $30,000,0006 bd9 ba7.2k sqftOld Cutler Bay Sec 4-A, Coral Gables, FL 33156For SaleMLS ID #A11967109, Judith Zeder, Coldwell Banker Realty. MIAMI
- $16,500,0007 bd9 ba8.3k sqftHelms Country Estates Re-, Pinecrest, FL 33156For SaleMLS ID #A12073952, Michael Martinez, One Sotheby's International Realty. MIAMI
- $14,750,0006 bd8 ba9.5k sqftCanal Estates, Miami, FL 33133For SaleMLS ID #A12072408, Jacqueline Molina, Fortune Christie's Intl R.E.. MIAMI
- $26,000,0006 bd7 ba6.3k sqftBay Point, Miami, FL 33137For SaleMLS ID #A11842186, Ana Teresa Rodriguez, Coldwell Banker Realty. MIAMI
- $12,250,0007 bd9 ba8.3k sqftHelms Country Estates Re-, Pinecrest, FL 33156New ConstructionMLS ID #A11984142, Amy Hollub, Compass Florida, LLC. MIAMI
- $19,450,0007 bd8 ba6.4k sqftHurricane Cove, Key Biscayne, FL 33149For SaleMLS ID #A11912105, William Earle, Three Bridges Realty, LLC. MIAMI
