Welcome to your ultimate tri-level haven nestled in a cul-de-sac on just under a quarter acre. This spacious home features four bedrooms and three bathrooms, including a bedroom with outside access, perfect for guests or a home office. The remodeled kitchen boasts modern finishes. Step downstairs to the large family room with a cozy woodstove. The master bathroom features a jetted tub, tiled countertops and a walk-in closet for added luxury. Step outside to a fantastic deck with a built-in hot tub, ideal for relaxation. The backyard includes a storage shed and a greenhouse, perfect for gardening enthusiasts. The shelving in the laundry room adds practicality, while extra parking and a gated fence provide easy access to the backyard. This property blend comfort and functionality for the ultimate living experience.
Closed
Tax assessed value
$480,000
1725 S Bethesda Way, Crescent City, CA 95531
4beds
3baths
2,510sqft
Single Family Residence
Built in 1990
0.27 Acres Lot
$515,300 Zestimate®
$191/sqft
$2,842 Estimated rent
Home value
$515,300
$484,000 - $551,000
$2,842/mo
Zestimate® history
Owner options
List your home for rent
$2,842/mo
Rent Zestimate®
Find your next renter with Zillow Rental Manager. Plus, with online applications, you can quickly screen prospective tenants – for free.
$2,842/mo
Rent Zestimate®
Refinance and save
$3,008/mo
Est. payment
Refinancing to a lower rate could help reduce your monthly payments and save thousands over the life of the loan.
$3,008/mo
Est. payment
Explore your selling options
Work with a Zillow partner agent
Leverage their expertise and Zillow's premium Showcase listings to get your home seen by more buyers.
Get startedList with your own agent
Get your home in front of millions of buyers by listing it on Zillow.
Learn how to do itSell it yourself
Take full control of how buyers see your home on Zillow by listing For Sale by Owner (FSBO).
List your homeWhat's special
Master bathroomLarge family roomSpacious homeTiled countertopsFantastic deckBuilt-in hot tubJetted tub
Zillow last checked:
Listing updated:
Listed by:
CYNTHIA PALMER Cell:707-954-2585,
FINIGAN REAL ESTATE
Bought with:
ROBIN HARTWICK
Source: DNMLS,MLS#: 240407
Facts & features
Interior
Bedrooms & bathrooms
- Bedrooms: 4
- Bathrooms: 3
Heating
- Heat Pump
Appliances
- Included: Dishwasher, Microwave, Range/Oven, Refrigerator, Electric Oven, Electric Water Heater
Features
- Bath-Master, Cabinets In Utilities, Eat-in Kitchen, Pantry, Utility Room, Walk-In Closet(s)
- Flooring: Carpet, Vinyl
- Windows: Bay Window(s), Double Pane Windows
- Has fireplace: Yes
- Fireplace features: Wood Burning Stove
Interior area
- Total structure area: 2,510
- Total interior livable area: 2,510 sqft
Property
Parking
- Total spaces: 2
- Parking features: Attached
- Attached garage spaces: 2
Features
- Levels: Multi/Split
- Patio & porch: Decking Open
- Has spa: Yes
- Spa features: Private, Bath, Hot Tub
- Fencing: Fencing/Enclosed
- Has view: Yes
- View description: Area
Lot
- Size: 0.27 Acres
- Features: Landscaped
- Topography: Level
Details
- Additional structures: Greenhouse, Storage Shed
- Parcel number: 116280024000
- Zoning description: Res
Construction
Type & style
- Home type: SingleFamily
- Property subtype: Single Family Residence
Materials
- Other, Frame
- Foundation: Concrete Raised
- Roof: Concrete Tile
Condition
- Exterior: Average,Interior: Average
- Year built: 1990
Utilities & green energy
- Sewer: Public Wtr Swr
- Water: Public
- Utilities for property: Electricity Connected, Sewer Connected
Community & HOA
Community
- Features: Curbs, Sidewalks
Location
- Region: Crescent City
Financial & listing details
- Price per square foot: $191/sqft
- Tax assessed value: $480,000
- Annual tax amount: $5,380
- Date on market: 9/20/2024
- Electric utility on property: Yes
- Road surface type: Paved
Price history
| Date | Event | Price |
|---|---|---|
| 12/31/2024 | Sold | $480,000-2%$191/sqft |
Source:  DNMLS #240407 Report a problem DNMLS #240407 Report a problem | ||
| 9/20/2024 | Listed for sale | $490,000$195/sqft |
Source: DNMLS #240407 Report a problem | ||
Public tax history
| Year | Property taxes | Tax assessment |
|---|---|---|
| 2025 | $5,380 +117.3% | $480,000 +116.6% |
| 2024 | $2,476 +4.8% | $221,571 +2% |
| 2023 | $2,364 +2.1% | $217,228 +2% |
| 2022 | $2,316 +0.7% | $212,970 +2% |
| 2021 | $2,301 +3.2% | $208,795 +1% |
| 2020 | $2,230 +1.7% | $206,655 +2% |
| 2019 | $2,193 | $202,604 +2% |
| 2018 | $2,193 -1.3% | $198,632 +2% |
| 2017 | $2,223 | $194,739 +2% |
| 2016 | $2,223 +3.7% | $190,922 +1.5% |
| 2015 | $2,144 +1.3% | $188,055 +2% |
| 2014 | $2,116 | $184,372 +0.5% |
| 2013 | -- | $183,540 +2% |
| 2012 | -- | $179,942 +2% |
| 2011 | -- | $176,415 +0.8% |
| 2010 | -- | $175,098 -0.2% |
| 2009 | -- | $175,515 +2% |
| 2008 | -- | $172,074 +2% |
| 2007 | -- | $168,701 +2% |
| 2006 | -- | $165,394 +2% |
| 2005 | -- | $162,152 +2% |
| 2004 | -- | $158,974 +1.9% |
| 2003 | -- | $156,060 +2% |
| 2002 | -- | $153,000 |
Find assessor info on the county website
Neighborhood: 95531
Nearby homes
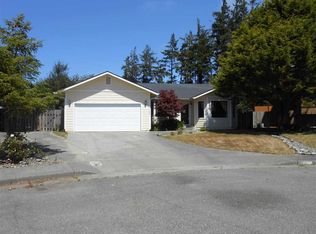
- $406,7003 bd2 ba1.6k sqft1735 S Bethesda Way, Crescent City, CA 95531Off Market
- $474,2003 bd2 ba2.2k sqft270 W Jefferson St, Crescent City, CA 95531Off Market
- $467,9004 bd3 ba2.1k sqft280 W Jefferson St, Crescent City, CA 95531Off Market
- $467,5004 bd3 ba2.2k sqft1740 S Bethesda Way, Crescent City, CA 95531Sold

- $402,7003 bd2 ba1.6k sqft1755 Alexandria Way, Crescent City, CA 95531Off Market
- $18,361-- bd-- ba-- sqft1760 Amador St, Crescent City, CA 95531Off Market
- $407,7003 bd2 ba1.6k sqft1765 Alexandria Way, Crescent City, CA 95531Off Market
- $464,4004 bd3 ba2.2k sqft1730 S Bethesda Way, Crescent City, CA 95531Off Market
Nearby schools
GreatSchools rating
- 5/10Mary Peacock Elementary SchoolGrades: K-5Distance: 0.3 mi
- 3/10Crescent Elk Middle SchoolGrades: 6-8Distance: 1.4 mi
- 5/10Del Norte High SchoolGrades: 9-12Distance: 0.5 mi


Get pre-qualified for a loan
At Zillow Home Loans, we can pre-qualify you in as little as 5 minutes with no impact to your credit score.An equal housing lender. NMLS #10287.
- California
- Del Norte County
- Crescent City
- 95531
- 1725 S Bethesda Way
Nearby cities
Nearby zip codes
Other Crescent City Topics
