SPECTACULAR FAMILY HOME IN DESIRABLE SUBDIVISION, CLOSE TO SCHOOLS AND OCEAN! Are you looking for a beautiful place to call home? This turnkey 2-story property is situated at the end of the cul-de-sac in a desirable neighborhood that offers everything you need. Home has been very well maintained to include a new roof and gutters, as well as freshly painted inside and out, all within the last 3 years! The home features four spacious bedrooms and two and a half baths. Included in both full bathrooms are double vanity sinks. Enjoy the elegance of a formal living room and dining room, perfect for hosting family gatherings, alongside the cozy family room featuring a pellet stove for warm evenings. The home boasts a large primary suite with a walk-in closet. For outdoor enthusiasts, there's a newly built 14'x8' "Tuff Shed" for storage and a paved area ideal for parking an RV or boat. Also in the backyard, enjoy the home's many mature fruit trees and ample areas to garden. The garage is equipped with 220V power, perfect for hobbyists needing to use larger equipment. Just a short distance away is the famous Pebble Beach, offering breathtaking views and opportunities for outdoor adventures. Priced to sell, this property won't be on the market for long. Contact your Realtor today to schedule a private showing! Drone Tour Link:https://youtu.be/CtbbRWLaTcs?si=Xh1WusIeEp5aftEw
Closed
$467,500
1740 S Bethesda Way, Crescent City, CA 95531
4beds
3baths
2,204sqft
Single Family Residence
Built in 1991
7,840 Square Feet Lot
$470,400 Zestimate®
$212/sqft
$2,877 Estimated rent
Home value
$470,400
Estimated sales range
Not available
$2,877/mo
Zestimate® history
Owner options
List your home for rent
$2,877/mo
Rent Zestimate®
Find your next renter with Zillow Rental Manager. Plus, with online applications, you can quickly screen prospective tenants – for free.
$2,877/mo
Rent Zestimate®
Refinance and save
$2,941/mo
Est. payment
Refinancing to a lower rate could help reduce your monthly payments and save thousands over the life of the loan.
$2,941/mo
Est. payment
Explore your selling options
Work with a Zillow partner agent
Leverage their expertise and Zillow's premium Showcase listings to get your home seen by more buyers.
Get startedList with your own agent
Get your home in front of millions of buyers by listing it on Zillow.
Learn how to do itSell it yourself
Take full control of how buyers see your home on Zillow by listing For Sale by Owner (FSBO).
List your homeWhat's special
Mature fruit treesNew roof and guttersCozy family roomDining roomFour spacious bedroomsDouble vanity sinksLarge primary suite
Zillow last checked:
Listing updated:
Listed by:
Antonio Martell cell:707-218-7232,
NextHome Premier Properties
Bought with:
Jennifer Gates
Source: DNMLS,MLS#: 250147
Facts & features
Interior
Bedrooms & bathrooms
- Bedrooms: 4
- Bathrooms: 3
Heating
- Heat Pump
Appliances
- Included: Cooktop, Dishwasher, Dryer, Disposal, Microwave, Oven/Built In, Refrigerator, Washer, Electric Oven, Electric Water Heater
Features
- Bath-Master, Cabinets In Utilities, Cable, Dining-Formal, Ceiling Fan(s), Utility Room, Walk-In Closet(s), Walk-in Shower, See Remarks
- Flooring: Carpet, Tile
- Windows: Windows-Vinyl
- Has fireplace: No
- Fireplace features: Insert/Pellet
Interior area
- Total structure area: 2,204
- Total interior livable area: 2,204 sqft
Property
Parking
- Total spaces: 2
- Parking features: Attached, Garage Door Opener
- Attached garage spaces: 2
Features
- Levels: Two
- Stories: 2
- Patio & porch: Patio/Open
- Exterior features: Garden, Rain Gutters
- Fencing: Fencing/Enclosed
- Has view: Yes
- View description: Area
Lot
- Size: 7,840 Square Feet
- Features: Located in Country, Fruit Trees, Landscaped
- Topography: Level
Details
- Additional structures: Storage Shed
- Parcel number: 116280031000
- Zoning description: Residential
Construction
Type & style
- Home type: SingleFamily
- Property subtype: Single Family Residence
Materials
- Lap Siding, Frame
- Foundation: Concrete Raised
- Roof: Composition
Condition
- Exterior: Excellent,Interior: Excellent
- Year built: 1991
Utilities & green energy
- Electric: Wired for 220
- Sewer: Public Wtr Swr
- Water: Public
- Utilities for property: Cable Connected, Electricity Connected, Sewer Connected
Community & HOA
Community
- Features: Curbs, Sidewalks
- Security: Security System, Smoke Detector(s)
Location
- Region: Crescent City
Financial & listing details
- Price per square foot: $212/sqft
- Tax assessed value: $464,808
- Annual tax amount: $5,143
- Date on market: 4/23/2025
- Electric utility on property: Yes
- Road surface type: Paved
Price history
| Date | Event | Price |
|---|---|---|
| 6/30/2025 | Sold | $467,500-1.6%$212/sqft |
Source:  DNMLS #250147 Report a problem DNMLS #250147 Report a problem | ||
| 6/22/2025 | Pending sale | $474,999$216/sqft |
Source: DNMLS #250147 Report a problem | ||
| 4/23/2025 | Listed for sale | $474,999+8.4%$216/sqft |
Source: DNMLS #250147 Report a problem | ||
| 3/14/2022 | Sold | $438,000+89.2%$199/sqft |
Source: Public Record Report a problem | ||
| 9/28/2011 | Sold | $231,500$105/sqft |
Source: Public Record Report a problem | ||
Public tax history
| Year | Property taxes | Tax assessment |
|---|---|---|
| 2025 | $5,143 +4.4% | $464,808 +2% |
| 2024 | $4,924 +3.5% | $455,695 +2% |
| 2023 | $4,760 +61.6% | $446,760 +63.4% |
| 2022 | $2,946 -1.8% | $273,405 +2% |
| 2021 | $3,001 +2.6% | $268,045 +1% |
| 2020 | $2,925 +1.6% | $265,297 +2% |
| 2019 | $2,879 | $260,096 +2% |
| 2018 | $2,879 +0.2% | $254,997 +2% |
| 2017 | $2,873 | $249,998 +2% |
| 2016 | $2,873 +3.7% | $245,097 +1.5% |
| 2015 | $2,769 +1.1% | $241,417 +2% |
| 2014 | $2,738 | $236,689 +0.5% |
| 2013 | -- | $235,620 +2% |
| 2012 | -- | $231,000 +29.3% |
| 2011 | -- | $178,720 +0.8% |
| 2010 | -- | $177,385 -0.2% |
| 2009 | -- | $177,807 +2% |
| 2008 | -- | $174,322 +2% |
| 2007 | -- | $170,905 +2% |
| 2006 | -- | $167,555 +2% |
| 2005 | -- | $164,271 +2% |
| 2004 | -- | $161,051 +1.9% |
| 2003 | -- | $158,100 +0.9% |
| 2002 | -- | $156,726 +2% |
| 2001 | -- | $153,653 |
Find assessor info on the county website
Neighborhood: 95531
Nearby homes
- $462,4004 bd3 ba2.2k sqft1730 S Bethesda Way, Crescent City, CA 95531Off Market
- $403,9003 bd2 ba1.3k sqft1750 Alexandria Way, Crescent City, CA 95531Off Market
- $405,0003 bd2 ba1.6k sqft1735 S Bethesda Way, Crescent City, CA 95531Off Market
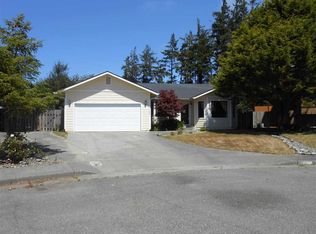
- $409,5003 bd2 ba2k sqft1720 S Bethesda Way, Crescent City, CA 95531Off Market

- $400,1003 bd2 ba1.6k sqft1755 Alexandria Way, Crescent City, CA 95531Off Market
- $480,0004 bd3 ba2.5k sqft1725 S Bethesda Way, Crescent City, CA 95531Sold
- $406,4003 bd2 ba1.7k sqft1735 Potomac Ct, Crescent City, CA 95531Off Market
- $382,5003 bd2 ba1.5k sqft1760 Alexandria Way, Crescent City, CA 95531Off Market
Nearby schools
GreatSchools rating
- 5/10Mary Peacock Elementary SchoolGrades: K-5Distance: 0.3 mi
- 3/10Crescent Elk Middle SchoolGrades: 6-8Distance: 1.5 mi
- 5/10Del Norte High SchoolGrades: 9-12Distance: 0.5 mi


Get pre-qualified for a loan
At Zillow Home Loans, we can pre-qualify you in as little as 5 minutes with no impact to your credit score.An equal housing lender. NMLS #10287.
- California
- Del Norte County
- Crescent City
- 95531
- 1740 S Bethesda Way
Nearby cities
Nearby zip codes
Other Crescent City Topics
