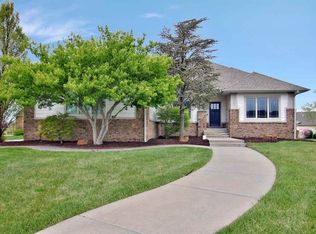
This is that hard-to-find property that has it all - the perfect combination of a gorgeous home with trending updates, impressive water and equestrian views, and exceptional indoor and outdoor living areas. This extraordinary home has outstanding features with stylish updates and upgrades, and a fabulous floor plan that is open and inviting with stunning windows providing incredible views. The spacious layout is relaxed yet refined with beautiful wide-plank wood floors accented with white trim throughout the main living areas. The large living room features huge windows framing the fantastic views, gas fireplace with granite tile accent, and is open to both the formal dining room and kitchen/family room areas. Creating the perfect family space, the kitchen, family room and informal dining area are all open, with a door to the large covered deck. The kitchen has modish white cabinets with a gray island base, granite countertops, large eating bar, trash compactor, stainless steel appliances including a gas range and hood, built-in oven and microwave, Bosch dishwasher, and a separate space for informal dining seating. The family/hearth room also has a gas fireplace with beautiful trim accents and stone inset, and more gorgeous views. The main floor laundry room is just off the kitchen and includes fantastic pantry or storage cabinets, sink area, and tile floor. Retreat to the striking master suite with large windows overlooking more gorgeous views, door to the covered deck, coffered ceiling with indirect lighting accents, spectacular and updated master bathroom with a large rimless glass walk-in tile shower, large Jetta whirlpool tub, two separate vanities, large linen storage, separate lavatory, tile floor, and huge walk-in closet. The main floor also includes a beautifully updated guest half-bathroom located near the entry and foyer area, and the second and third bedrooms with an adjacent full bathroom including a tub/shower, tile floor and solid surface vanity. The viewout basement features even more fantastic living areas with a large family room including a third fireplace, game table area, wet bar and a separate recreation room that would also make an awesome media room. The bedroom wing of the basement includes two spacious viewout bedrooms with large walk-in closets, and a chic updated full bathroom with tub/shower, tile floor and linen storage. The basement has two storage areas and an additional unfinished space that could be finished for an office, playroom, workout room, or separate media area. The oversized, side-load garage includes finished interior walls, wall heater and hot/cold water spigots. Additional updates include: newer interior and exterior paint, newer blinds, newer carpet and wood flooring, tile flooring in half bathroom, HVAC with Trion Airbear filtration and humidifier (2015). Additional features include: vinyl windows, wired for interior and exterior whole house sound, and the deck is plumbed for a gas grill. The exterior features full brick front, concrete-type siding, newer roof (2012), newer fence (2017), irrigation well, sprinkler system, beautiful mature trees and professional landscaping, and basketball goal with professional striping, Escape to your private summer oasis in the backyard of this spectacular home, with an in-ground saltwater pool, in-track cover, heater, and newer cleaner (2018), and great patio and deck space to entertain with backyard pool parties or enjoy a quiet day soaking up the sun, views and privacy! And--.. yes, you can keep horses at the barn and ride right up to your back yard!
This property is not currently displayed as for sale or rent on Zillow. This may be different from what's on other websites or public sources.