Stunning Equestrian Estates Retreat on Premier Pond-Side Cul-de-Sac Lot Welcome to one of the most desirable locations in Equestrian Estates—nestled at the edge of a tranquil pond with captivating views of horses grazing across the water, glowing sunsets, and complete privacy with no homes behind. This exceptional 4 bedroom, 3.5 bathroom residence sits on a rare cul-de-sac lot just steps from the neighborhood pool and clubhouse, with Sierra Hills Golf Course, Hidden Lakes Golf Course, Christa McAuliffe Academy, and convenient highway access nearby. Step inside through the impressive 8' front door to a beautifully updated interior, thoughtfully designed for both everyday living and grand entertaining. The gourmet kitchen features refinished cabinetry, newer quartz countertops, stainless steel appliances including a Frigidaire Professional refrigerator, built-in microwave, oven, warming drawer, and a hood vented outdoors. A 6-stool eating bar, glass tile backsplash, under-cabinet lighting, and breakfast nook with coffee bar—complete with floating shelves, Zephyr drink fridge, and KitchenAid ice maker—make this space a true centerpiece. From here, step out to the composite deck overlooking the pond and horses. The living room, with hardwood floors and a striking 2-way gas fireplace, flows into the 2020 formal dining room addition showcasing vaulted ceilings, dramatic windows, French doors, and a custom wine rack. A drop zone with pantry cabinets, main floor laundry, and a stylish half bath add convenience. The spacious main floor primary suite offers serene pond views, crown molding, and a spa-like bath with dual vanities, granite countertops, jetted tub, walk-in shower, and make-up vanity. A second main floor bedroom with hardwoods and a nearby full bath completes the upstairs sleeping quarters. The view-out/walk-out basement expands your living space with a large family room, game area, built-in surround sound, two generous bedrooms, an exercise room, and a well-appointed full bath. Step outside to the walk-out pit with recessed lighting, hardwired hot tub, and direct access to the wrought-iron fenced yard. Additional highlights include: 4-car tandem garage with rear garage door and manual generator transfer switch Zoned heating/cooling with separate system for the addition Sprinkler system on well for .32 acre lot Built-in speakers in kitchen, living room, walk-out pit, and deck New roof (2023), 17 new windows (2024), and multiple new doors (2020) A rare combination of refined finishes, exceptional lot, and unmatched views—this home offers the perfect balance of city convenience and country tranquility.
Sold-co-op w/mbr
Price Unknown
1729 S Triple Crown Ct, Wichita, KS 67230
4beds
3,790sqft
Single Family Onsite Built
Built in 2006
0.32 Acres Lot
$586,600 Zestimate®
$--/sqft
$3,710 Estimated rent
Home value
$586,600
$534,000 - $645,000
$3,710/mo
Zestimate® history
Owner options
List your home for rent
$3,710/mo
Rent Zestimate®
Find your next renter with Zillow Rental Manager. Plus, with online applications, you can quickly screen prospective tenants – for free.
$3,710/mo
Rent Zestimate®
Refinance and save
$500/mo
Est. payment
Refinancing to a lower rate could help reduce your monthly payments and save thousands over the life of the loan.
$500/mo
Est. payment
Explore your selling options
Work with a Zillow partner agent
Leverage their expertise and Zillow's premium Showcase listings to get your home seen by more buyers.
Get startedList with your own agent
Get your home in front of millions of buyers by listing it on Zillow.
Learn how to do itSell it yourself
Take full control of how buyers see your home on Zillow by listing For Sale by Owner (FSBO).
List your homeWhat's special
Zillow last checked:
Listing updated:
Listed by:
Joseph Scapa CELL:316-619-0935,
Berkshire Hathaway PenFed Realty
Bought with:
Betsy Michael, 00240337
Source: SCKMLS as distributed by MLS GRID,MLS#: 660562
Facts & features
Interior
Bedrooms & bathrooms
- Bedrooms: 4
- Bathrooms: 4
- Full bathrooms: 3
- 1/2 bathrooms: 1
Primary bedroom
- Description: Carpet
- Level: Main
- Area: 247.94
- Dimensions: 16.10 x 15.4
Bedroom
- Description: Wood
- Level: Main
- Area: 137.94
- Dimensions: 12.10 x 11.4
Bedroom
- Description: Carpet
- Level: Basement
- Area: 192.4
- Dimensions: 14.8 x 13
Bedroom
- Description: Carpet
- Level: Basement
- Area: 188.76
- Dimensions: 14.3 x 13.2
Dining room
- Description: Wood
- Level: Main
- Area: 241.65
- Dimensions: 16.11 x 15
Exercise room
- Description: Laminate - Other
- Level: Basement
- Area: 169.56
- Dimensions: 15.7 x 10.8
Family room
- Description: Carpet
- Level: Basement
- Area: 204.96
- Dimensions: 12.2 x 16.8
Kitchen
- Description: Wood
- Level: Main
- Area: 307.44
- Dimensions: 25.2 x 12.2
Living room
- Description: Wood
- Level: Main
- Area: 220.57
- Dimensions: 16.10 x 13.7
Recreation room
- Description: Tile
- Level: Basement
- Area: 70
- Dimensions: 10 x 7
Heating
- Forced Air, Heat Pump, Natural Gas, Electric
Cooling
- Central Air, Zoned, Electric
Appliances
- Included: Dishwasher, Disposal, Microwave, Refrigerator, Range, Humidifier
- Laundry: Main Level, Laundry Room, 220 equipment, Sink
Features
- Ceiling Fan(s), Walk-In Closet(s), Vaulted Ceiling(s), Wired for Surround Sound
- Flooring: Hardwood
- Doors: Storm Door(s)
- Windows: Window Coverings-Part, Storm Window(s)
- Basement: Finished
- Number of fireplaces: 1
- Fireplace features: One, Living Room, Gas, Double Sided, Insert, Glass Doors
Interior area
- Total interior livable area: 3,790 sqft
- Finished area above ground: 2,274
- Finished area below ground: 1,516
Property
Parking
- Total spaces: 3
- Parking features: Attached, Garage Door Opener, Oversized, Tandem
- Garage spaces: 3
Features
- Levels: One
- Stories: 1
- Patio & porch: Covered, Deck
- Exterior features: Guttering - ALL, Irrigation Pump, Irrigation Well, Sprinkler System
- Pool features: Community
- Has spa: Yes
- Spa features: Outdoor Hot Tub, Bath
- Fencing: Wrought Iron
- On waterfront: Yes
- Waterfront features: Pond/Lake, Waterfront
Lot
- Size: 0.32 Acres
- Features: Cul-De-Sac
Details
- Parcel number: 00511186
Construction
Type & style
- Home type: SingleFamily
- Architectural style: Ranch
- Property subtype: Single Family Onsite Built
Materials
- Frame w/Less than 50% Mas
- Foundation: Full, View Out, Day Light, Walk Out Below Grade
- Roof: Composition
Condition
- Year built: 2006
Utilities & green energy
- Gas: Natural Gas Available
- Water: Private
- Utilities for property: Sewer Available, Natural Gas Available, Public
Community & HOA
Community
- Features: Sidewalks, Clubhouse, Greenbelt, Lake
- Security: Security Lights
- Subdivision: EQUESTRIAN ESTATES
HOA
- Has HOA: Yes
- Services included: Gen. Upkeep for Common Ar
- HOA fee: $500 annually
Location
- Region: Wichita
Financial & listing details
- Tax assessed value: $466,700
- Annual tax amount: $5,675
- Date on market: 8/21/2025
- Cumulative days on market: 3 days
- Ownership: Individual
- Road surface type: Paved
Price history
Price history is unavailable.
Public tax history
| Year | Property taxes | Tax assessment |
|---|---|---|
| 2025 | $5,886 +3.6% | $53,671 +5% |
| 2024 | $5,681 -2.1% | $51,118 |
| 2023 | $5,800 +13% | $51,118 |
| 2022 | $5,134 +4.5% | -- |
| 2021 | $4,911 +8.3% | -- |
| 2020 | $4,536 +10.2% | $39,227 +10.3% |
| 2019 | $4,116 +1.8% | $35,570 +4% |
| 2018 | $4,044 -30.6% | $34,202 |
| 2017 | $5,828 +104.2% | -- |
| 2016 | $2,853 -50.2% | -- |
| 2015 | $5,729 +1.4% | -- |
| 2014 | $5,651 | -- |
| 2013 | -- | -- |
| 2012 | -- | -- |
| 2011 | -- | $26,991 +2.6% |
| 2008 | -- | $26,313 |
| 2007 | -- | $26,313 +434.8% |
| 2006 | -- | $4,920 +32.7% |
| 2005 | -- | $3,708 |
| 2004 | -- | $3,708 +59.2% |
| 2003 | -- | $2,329 |
Find assessor info on the county website
Neighborhood: 67230
Nearby homes
- $522,1003 bd2 ba2.1k sqft1733 S Triple Crown Ct, Wichita, KS 67230Off Market
- $624,0005 bd4 ba3.6k sqft1725 S Triple Crown Ct, Wichita, KS 67230Off Market

- $--5 bd3 ba3.9k sqft1737 S Triple Crown Ct, Wichita, KS 67230Sold
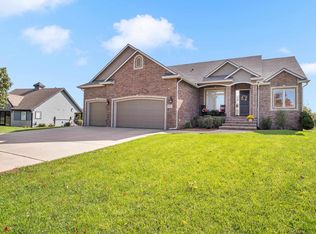
- $511,1006 bd3 ba3.5k sqft1721 S Triple Crown Ct, Wichita, KS 67230Off Market
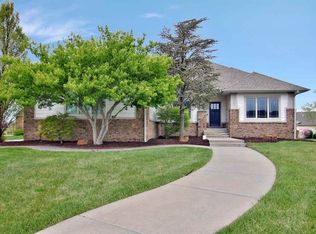
- $--4 bd3 ba3.9k sqft1713 S Triple Crown St, Wichita, KS 67230Sold
- $--5 bd3 ba3.7k sqft1801 S Triple Crown St, Wichita, KS 67230Sold
- $524,5004 bd3 ba3.4k sqft13204 E Stampede St, Wichita, KS 67230Off Market
- $540,2004 bd3 ba3.8k sqft1805 S Triple Crown St, Wichita, KS 67230Off Market
Nearby schools
GreatSchools rating
- 6/10Christa McAuliffe AcademyGrades: PK-8Distance: 0.7 mi
- 1/10Southeast High SchoolGrades: 9-12Distance: 1.2 mi
Schools provided by the listing agent
- Elementary: Christa McAuliffe
- Middle: Christa McAuliffe Academy K-8
- High: Southeast
Source: SCKMLS as distributed by MLS GRID. This data may not be complete. We recommend contacting the local school district to confirm school assignments for this home.
Sell for more on Zillow
Get a Zillow Showcase℠ listing at no additional cost and you could sell for .
$586,600
2% more
+$11,732
With Zillow Showcase(estimated)
$598,332
Sell for more on Zillow
Get a Zillow Showcase℠ listing at no additional cost and you could sell for .
$586,600
2% more
+$11,732
With Zillow Showcase(estimated)
$598,332
- Kansas
- Sedgwick County
- Wichita
- 67230
- 1729 S Triple Crown Ct
