Skip main navigation
Sold for $540,000
  • $540,000

    1725 Solon Ave, Dunedin, FL 34698

    4beds
    1,602sqft
    Single Family Residence
    Built in 1979
    0.27 Acres Lot
    $514,200 Zestimate®
    $337/sqft
    $3,374 Estimated rent

    Home value

    $514,200

    $463,000 - $571,000

    $3,374/mo

    Zestimate® history
    Loading
    Loading...

    Owner options

    List your home for rent

    $3,374/mo

    Rent Zestimate®

    Find your next renter with Zillow Rental Manager. Plus, with online applications, you can quickly screen prospective tenants – for free.

    Learn more

    $3,374/mo

    Rent Zestimate®

    Refinance and save

    $3,695/mo

    Est. payment

    Refinancing to a lower rate could help reduce your monthly payments and save thousands over the life of the loan.

    See today's rates

    $3,695/mo

    Est. payment

    Explore your selling options

    Work with a Zillow partner agent

    Leverage their expertise and Zillow's premium Showcase listings to get your home seen by more buyers.

    Get started

    List with your own agent

    Get your home in front of millions of buyers by listing it on Zillow.

    Learn how to do it

    Sell it yourself

    Take full control of how buyers see your home on Zillow by listing For Sale by Owner (FSBO).

    List your home

    What's special

    Modern upgradesLarge porchSpacious backyardTasteful natural wood accentsCharming front porchBreathtaking water viewsElegant wooden door
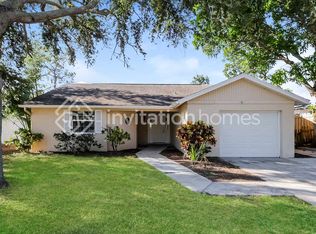
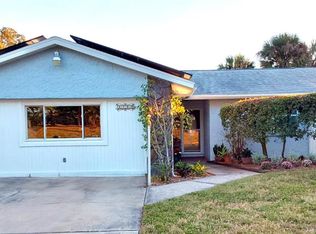
    Welcome to this beautifully renovated 4-bedroom, 3-bathroom home, thoughtfully designed with modern upgrades and tasteful natural wood accents. As you arrive, you’ll be greeted by a charming front porch and an elegant wooden door that sets the tone for the warmth inside. The versatile 4th bedroom can serve as a perfect office space, while the primary suite boasts his and hers closets for ample storage. A junior primary suite with an en-suite bathroom adds extra convenience and privacy. The heart of the home features a stunning new kitchen with a unique decorative tin ceiling design, extra cabinet space with a coffee bar and breathtaking water views, seamlessly connecting to a formal dining room for memorable gatherings. Step outside to a spacious backyard with a large porch and a cozy fire pit area, perfect for entertaining or relaxing evenings. Located in a prime spot near downtown, this home offers easy access to local restaurants, shops, and a short drive to Honeymoon Island State Park and Clearwater Beach. Don’t miss this opportunity to own a beautifully updated home in a fantastic location!

    Zillow last checked:

    Listing updated:

    Listing Provided by:

    Irina McKay 815-483-5052,

    MCKAY MANAGEMENT & REALTY 815-483-5052

    Bought with:

    Elle Schwandt, LLC, 3263846

    THE AMBROSIO GROUP

    Source: Stellar MLS,MLS#: A4635412MLS LogoOriginating MLS: Sarasota - Manatee

    Facts & features

    Interior

    Bedrooms & bathrooms
    • Bedrooms: 4
    • Bathrooms: 3
    • Full bathrooms: 3
    Primary bedroom
    • Description: Room3
    • Features: Built-in Closet
    • Level: First
    • Area: 161 Square Feet
    • Dimensions: 14x11.5
    Other
    • Description: Room5
    • Features: Built-in Closet
    • Level: First
    • Area: 132.31 Square Feet
    • Dimensions: 13.1x10.1
    Other
    • Description: Room6
    • Features: Built-in Closet
    • Level: First
    • Area: 106.08 Square Feet
    • Dimensions: 10.4x10.2
    Dining room
    • Description: Room8
    • Level: First
    • Area: 204.53 Square Feet
    • Dimensions: 18.1x11.3
    Dining room
    • Description: Room4
    • Level: First
    • Area: 204.53 Square Feet
    • Dimensions: 18.1x11.3
    Kitchen
    • Description: Room1
    • Level: First
    • Area: 137.7 Square Feet
    • Dimensions: 13.5x10.2
    Living room
    • Description: Room2
    • Level: First
    • Area: 210.8 Square Feet
    • Dimensions: 17x12.4
    Office
    • Description: Room7
    • Level: First
    • Area: 95.88 Square Feet
    • Dimensions: 9.4x10.2
    Heating
    • Central
    Cooling
    • Central Air
    Appliances
    • Included: Dishwasher, Freezer, Microwave, Range, Refrigerator
    • Laundry: Electric Dryer Hookup, In Garage, Washer Hookup
    Features
    • Ceiling Fan(s), Dry Bar, Open Floorplan, Stone Counters
    • Flooring: Vinyl
    • Doors: Sliding Doors
    • Has fireplace: No
    Interior area
    • Total structure area: 1,938
    • Total interior livable area: 1,602 sqft

    Property

    Parking
    • Total spaces: 1
    • Parking features: Garage - Attached
    • Attached garage spaces: 1
    Features
    • Levels: One
    • Stories: 1
    • Patio & porch: Front Porch, Rear Porch
    • Exterior features: Sidewalk
    • Fencing: Chain Link,Fenced
    • Has view: Yes
    • View description: Lake
    • Has water view: Yes
    • Water view: Lake
    • Waterfront features: Pond Access
    Lot
    • Size: 0.27 Acres
    • Features: Sidewalk
    Details
    • Parcel number: 242815792630000510
    • Special conditions: None

    Construction

    Type & style
    • Home type: SingleFamily
    • Property subtype: Single Family Residence
    Materials
    • Block, Stucco
    • Foundation: Concrete Perimeter
    • Roof: Shingle
    Condition
    • New construction: No
    • Year built: 1979

    Utilities & green energy

    • Sewer: Public Sewer
    • Water: Public
    • Utilities for property: Cable Available, Electricity Connected, Water Connected

    Community & neighborhood

    Location
    • Region: Dunedin
    • Subdivision: SCOTS LANDING

    HOA & financial

    HOA
    • Has HOA: No
    Other fees
    • Pet fee: $0 monthly
    Other financial information
    • Total actual rent: 0

    Other

    Other facts
    • Listing terms: Cash,Conventional,FHA,VA Loan
    • Ownership: Fee Simple
    • Road surface type: Paved

    Price history

    DateEventPrice
    2/20/2025Sold$540,000-1.8%$337/sqft
    Source: Stellar MLS #A4635412 Report a problem
    1/22/2025Pending sale$549,900$343/sqft
    Source: Stellar MLS #A4635412 Report a problem
    1/11/2025Listed for sale$549,900+122.1%$343/sqft
    Source: Stellar MLS #A4635412 Report a problem
    7/2/2024Sold$247,600+256.3%$155/sqft
    Source: Public Record Report a problem
    12/23/1993Sold$69,500$43/sqft
    Source: Public Record Report a problem

    Public tax history

    YearProperty taxesTax assessment
    2024$1,031 +3.2%$101,486 +3%
    2023$999 +4.6%$98,530 +3%
    2022$955 +0.3%$95,660 +3%
    2021$951 +1.1%$92,874 +1.4%
    2020$941 +3.1%$91,592 +2.3%
    2019$913 $89,533 +1.9%
    2018$913 +2.5%$87,864 +2.1%
    2017$891 +3.8%$86,057 +2.1%
    2016$858 -1.7%$84,287 +0.7%
    2015$873 +2.6%$83,701 +0.8%
    2014$851 +1.4%$83,037 +1.5%
    2013$840 -6.2%$81,810 -3.6%
    2012$895 $84,892 +3%
    2011-- $82,419 +1.5%
    2010-- $81,201 +2.7%
    2009-- $79,066 +0.1%
    2008$758 $78,987 +3%
    2007-- $76,686 -31.2%
    2005-- $111,500 +19.6%
    2004$872 +2.5%$93,200 +11.2%
    2003$851 +6.8%$83,800 +2.6%
    2002$797 $81,700 +17.9%
    2001$797 +5.7%$69,300 +6%
    2000$754 $65,400

    Find assessor info on the county website

    Neighborhood: 34698

    Nearby schools

    GreatSchools rating
    Schools provided by the listing agent
    • Elementary: Garrison-Jones Elementary-PN
    • Middle: Dunedin Highland Middle-PN
    • High: Dunedin High-PN

    Source: Stellar MLS. This data may not be complete. We recommend contacting the local school district to confirm school assignments for this home.

    Get a cash offer in 3 minutes
    Find out how much your home could sell for in as little as 3 minutes with a no-obligation cash offer.
    Estimated market value
    $514,200
    Get a cash offer in 3 minutes
    Find out how much your home could sell for in as little as 3 minutes with a no-obligation cash offer.
    Estimated market value
    $514,200