Skip main navigation
Sold for $467,500
  • $467,500

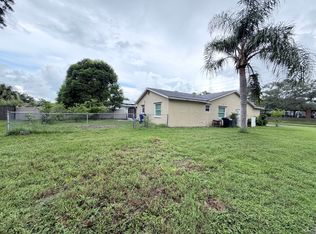
    1737 Solon Ave, Dunedin, FL 34698

    4beds
    1,985sqft
    Single Family Residence
    Built in 1979
    9,579 Square Feet Lot
    $467,500 Zestimate®
    $236/sqft
    $3,328 Estimated rent

    Home value

    $467,500

    $444,000 - $491,000

    $3,328/mo

    Zestimate® history
    Loading
    Loading...

    Owner options

    List your home for rent

    $3,328/mo

    Rent Zestimate®

    Find your next renter with Zillow Rental Manager. Plus, with online applications, you can quickly screen prospective tenants – for free.

    Learn more

    $3,328/mo

    Rent Zestimate®

    Refinance and save

    $3,211/mo

    Est. payment

    Refinancing to a lower rate could help reduce your monthly payments and save thousands over the life of the loan.

    See today's rates

    $3,211/mo

    Est. payment

    Explore your selling options

    Work with a Zillow partner agent

    Leverage their expertise and Zillow's premium Showcase listings to get your home seen by more buyers.

    Get started

    List with your own agent

    Get your home in front of millions of buyers by listing it on Zillow.

    Learn how to do it

    Sell it yourself

    Take full control of how buyers see your home on Zillow by listing For Sale by Owner (FSBO).

    List your home

    What's special

    Beautiful lake front homeUpdated vanitiesOpen floor planBright and spacious feelNewer stainless steel appliances
    GREAT NEW PRICE BELOW BANK APPRAISAL! MUST SEE! BEAUTIFUL LAKE FRONT HOME with STUNNING VIEWS the moment you walk in! Enjoy lakefront living in this bright, open-concept home with beautiful water views and ENERGY-SAVING SOLAR PANELS. Not in flood zone, no damage from recent hurricanes. RECENT UPGRADES include SOLAR PANELS (2021) with an average electric bill of ONLY $35 A MONTH. New ROOF installed in 2020, New Vanities 2025, New Minisplit A/C 2025, Beautiful New Luxury Waterproof Easy Care Vinyl Plank flooring throughout the home installed in 2025, New SS Stove and Disposal 2025, SS Refrigerator 2022, SS Dishwasher 2023. And more. This WELL MAINTAINED home features an open floor plan with vaulted ceilings in the living and dining area, creating a bright and spacious feel. NEW Sliding glass doors lead to the outdoor patio perfect for entertaining or enjoying morning coffee while watching ducks, ospreys, otters and other Florida birds; or enjoying evening sunsets over the lake. The spacious primary bedroom fits a king-sized bed and big furniture, and includes an ensuite bath with double sink vanity and shower. Bedroom 2 overlooks the lake and Bedroom3 (currently used as an office) includes attractive built-in wood shelving. The U-shaped kitchen offers generous counter space and a lake view right over the sink. The 4th bedroom is a versatile space (currently used as another home office) features wall shelving, room for a conference table and a private entrance through the utility/laundry/storage room. Easy access to Countryside Mall, 2 miles away. 3 miles to downtown Dunedin with its breweries, eateries and many year around activities. 5 miles to Honeymoon Island and its pristine beaches. MOVE-IN READY AND FULL OF CHARM-THIS HOME OFFERS BEAUTIFUL VIEWS, FLEXIBLE SPACES AND EXCEPTIONAL VALUE. COME SEE THIS LIGHT, BRIGHT AND COMFORTABLE HOME IN DELIGHTFUL DUNEDIN AND FALL IN LOVE!

    Zillow last checked:

    Listing updated:

    Listing Provided by:

    Lisa Patella 727-298-8888,

    LAUREN MICHAELS R.E. PARTNERS 727-298-8888

    Bought with:

    Joan Caffrey, 3636444

    HOMEFRONT REALTY

    Source: Stellar MLS,MLS#: TB8408036MLS LogoOriginating MLS: Suncoast Tampa

    Facts & features

    Interior

    Bedrooms & bathrooms
    • Bedrooms: 4
    • Bathrooms: 2
    • Full bathrooms: 2
    Primary bedroom
    • Features: Ceiling Fan(s), En Suite Bathroom, Walk-In Closet(s)
    • Level: First
    Bedroom 2
    • Features: Ceiling Fan(s), Built-in Closet
    • Level: First
    Bedroom 3
    • Features: Built-In Shelving, Ceiling Fan(s), Built-in Closet
    • Level: First
    Bedroom 4
    • Features: Built-In Shelving, Ceiling Fan(s), Dual Closets
    • Level: First
    Primary bathroom
    • Features: Dual Sinks, En Suite Bathroom, Exhaust Fan, Shower No Tub
    • Level: First
    Kitchen
    • Features: Breakfast Bar
    • Level: First
    Living room
    • Features: Ceiling Fan(s)
    • Level: First
    Heating
    • Central, Electric, Heat Pump, Solar
    Cooling
    • Central Air, Ductless
    Appliances
    • Included: Dishwasher, Disposal, Dryer, Electric Water Heater, Exhaust Fan, Microwave, Range, Range Hood, Refrigerator, Washer
    • Laundry: Inside
    Features
    • Ceiling Fan(s), Open Floorplan, Primary Bedroom Main Floor, Solid Wood Cabinets, Split Bedroom, Stone Counters, Vaulted Ceiling(s), Walk-In Closet(s)
    • Flooring: Luxury Vinyl
    • Doors: Sliding Doors
    • Has fireplace: No
    Interior area
    • Total structure area: 1,985
    • Total interior livable area: 1,985 sqft

    Property

    Features
    • Levels: One
    • Stories: 1
    • Patio & porch: Patio
    • Exterior features: Rain Gutters
    • Has view: Yes
    • View description: Water, Lake
    • Has water view: Yes
    • Water view: Water,Lake
    • Waterfront features: Lake Front, Lake Privileges
    • Body of water: SCOTS LAKE
    Lot
    • Size: 9,579 sqft
    • Dimensions: 60 x 133
    Details
    • Parcel number: 242815792630000530
    • Special conditions: None

    Construction

    Type & style
    • Home type: SingleFamily
    • Property subtype: Single Family Residence
    Materials
    • Block
    • Foundation: Slab
    • Roof: Shingle
    Condition
    • New construction: No
    • Year built: 1979

    Utilities & green energy

    • Electric: Photovoltaics Seller Owned
    • Sewer: Public Sewer
    • Water: Canal/Lake For Irrigation
    • Utilities for property: Cable Connected, Electricity Connected, Sewer Connected, Solar, Street Lights, Water Connected
    Green energy
    • Energy generation: Solar

    Community & neighborhood

    Location
    • Region: Dunedin
    • Subdivision: SCOTS LANDING

    HOA & financial

    HOA
    • Has HOA: No
    Other fees
    • Pet fee: $0 monthly
    Other financial information
    • Total actual rent: 0

    Other

    Other facts
    • Listing terms: Cash,Conventional,FHA,VA Loan
    • Ownership: Fee Simple
    • Road surface type: Asphalt

    Price history

    DateEventPrice
    6/22/2026Sold$467,500-3.1%$236/sqft
    Source: Stellar MLS #TB8408036 Report a problem
    4/10/2026Pending sale$482,500$243/sqft
    Source: Stellar MLS #TB8408036 Report a problem
    3/19/2026Price change$482,500-0.5%$243/sqft
    Source: Stellar MLS #TB8408036 Report a problem
    2/25/2026Price change$485,000-0.5%$244/sqft
    Source: Stellar MLS #TB8408036 Report a problem
    2/16/2026Price change$487,500-0.3%$246/sqft
    Source: Stellar MLS #TB8408036 Report a problem
    2/12/2026Price change$489,000-0.2%$246/sqft
    Source: Stellar MLS #TB8408036 Report a problem
    12/9/2025Price change$490,000-2%$247/sqft
    Source: Stellar MLS #TB8408036 Report a problem
    11/24/2025Listed for sale$499,990$252/sqft
    Source: Stellar MLS #TB8408036 Report a problem
    11/7/2025Listing removed$499,990$252/sqft
    Source: Stellar MLS #TB8408036 Report a problem
    10/29/2025Price change$499,990-3.4%$252/sqft
    Source: Stellar MLS #TB8408036 Report a problem
    10/10/2025Price change$517,500-0.5%$261/sqft
    Source: Stellar MLS #TB8408036 Report a problem
    8/26/2025Price change$520,000-1%$262/sqft
    Source: Stellar MLS #TB8408036 Report a problem
    8/10/2025Price change$525,000-4.1%$264/sqft
    Source: Stellar MLS #TB8408036 Report a problem
    7/29/2025Price change$547,500-0.5%$276/sqft
    Source: Stellar MLS #TB8408036 Report a problem
    7/18/2025Listed for sale$550,000+633.3%$277/sqft
    Source: Stellar MLS #TB8408036 Report a problem
    7/15/2015Sold$75,000$38/sqft
    Source: Public Record Report a problem

    Public tax history

    YearProperty taxesTax assessment
    2024$1,603 +2.4%$134,729 +3%
    2023$1,565 +3.8%$130,805 +3%
    2022$1,507 -0.4%$126,995 +3%
    2021$1,514 +0.7%$123,296 +1.4%
    2020$1,504 +2.4%$121,594 +2.3%
    2019$1,469 $118,860 +1.9%
    2018$1,469 +1.9%$116,644 +2.1%
    2017$1,441 +2.7%$114,245 +2.1%
    2016$1,402 -1.6%$111,895 +0.7%
    2015$1,426 +2.5%$111,117 +0.8%
    2014$1,391 +0.9%$110,235 +1.5%
    2013$1,378 -10.6%$108,606 -7.7%
    2012$1,542 $117,723 +0.4%
    2011-- $117,222 +1.5%
    2010-- $115,490 -6.9%
    2009-- $124,100 -23.7%
    2008$2,362 $162,570 +3%
    2007-- $157,835 +5.6%
    2005-- $149,500 +29.2%
    2004$2,504 +108.1%$115,700 +10.2%
    2003$1,203 +6.2%$105,000 +6.7%
    2002$1,133 $98,400 +16.6%
    2001$1,133 +4.9%$84,400 +6.4%
    2000$1,080 $79,300

    Find assessor info on the county website

    Neighborhood: 34698

    Nearby schools

    GreatSchools rating
    Schools provided by the listing agent
    • Elementary: Dunedin Elementary-PN
    • Middle: Dunedin Highland Middle-PN
    • High: Dunedin High-PN

    Source: Stellar MLS. This data may not be complete. We recommend contacting the local school district to confirm school assignments for this home.

    Get a cash offer in 3 minutes
    Find out how much your home could sell for in as little as 3 minutes with a no-obligation cash offer.
    Estimated market value
    $467,500
    Get a cash offer in 3 minutes
    Find out how much your home could sell for in as little as 3 minutes with a no-obligation cash offer.
    Estimated market value
    $467,500