This Property currently has an assumable FHA loan with a 4.25% interest rate!! Welcome to this beautifully maintained 3-bedroom, 2 and 1/2 bathroom corner-unit townhome, perfectly situated in the heart of Tarpon Springs! With 1600+ square feet of living space, this home offers a highly desirable layout, an abundance of natural light, and tasteful updates throughout, creating a warm and inviting atmosphere. As you step inside, you'll immediately notice the aesthetically pleasing paint colors, crown moulding, and gorgeous chandeliers. The floors upon entry are bamboo which provides a warm offset to the light walls giving off a modern and elegant touch. The open-concept living and dining areas seamlessly flow into a private backyard oasis, complete with pavers and gorgeous (no maintenance) turf. Much more additional yard space—a unique feature of this corner unit, perfect for outdoor relaxation or entertaining. Upstairs, you'll discover an expansive primary suite, designed as a true retreat. It boasts a large closet and a luxurious en-suite bathroom featuring dual vanities, a spacious double shower with dual shower heads, and a private toilet room. In addition to the primary suite, there are two additional bedrooms and baths, providing plenty of room for family, guests, or a home office. Upstairs is where you will find you conveniently located large laundry closet, equipped with a washer and dryer. This townhome also includes a two-car garage, generous closet space throughout, and low HOA fee. Residents enjoy access to a community pool and a prime location in close proximity to Lake Tarpon, A.L Anderson Park, Historic downtown Tarpon Springs, and a variety of local shops and restaurants. Don’t miss your chance to own this beautifully updated townhome in one of Tarpon Springs’ most convenient and scenic neighborhoods!
Sold for $305,000
$305,000
1725 Sommarie Way, Tarpon Springs, FL 34689
3beds
1,602sqft
Townhouse
Built in 2017
3,341 Square Feet Lot
$296,700 Zestimate®
$190/sqft
$2,407 Estimated rent
Home value
$296,700
$270,000 - $326,000
$2,407/mo
Zestimate® history
Owner options
List your home for rent
$2,407/mo
Rent Zestimate®
Find your next renter with Zillow Rental Manager. Plus, with online applications, you can quickly screen prospective tenants – for free.
$2,407/mo
Rent Zestimate®
Refinance and save
$2,399/mo
Est. payment
Refinancing to a lower rate could help reduce your monthly payments and save thousands over the life of the loan.
$2,399/mo
Est. payment
Explore your selling options
Work with a Zillow partner agent
Leverage their expertise and Zillow's premium Showcase listings to get your home seen by more buyers.
Get startedList with your own agent
Get your home in front of millions of buyers by listing it on Zillow.
Learn how to do itSell it yourself
Take full control of how buyers see your home on Zillow by listing For Sale by Owner (FSBO).
List your homeWhat's special
Two-car garageAbundance of natural lightPrivate backyard oasisAesthetically pleasing paint colorsAdditional yard spaceGorgeous chandeliersLarge laundry closet
Zillow last checked:
Listing updated:
Listed by:
Nicole Poirier 727-278-3348,
STOFEL & ASSOCIATES REALTY 727-350-0373
Bought with:
Nancy Leslie, 393319
RE/MAX REALTEC GROUP INC
Source: Stellar MLS,MLS#: TB8375642 Originating MLS: Suncoast Tampa
Originating MLS: Suncoast Tampa
Facts & features
Interior
Bedrooms & bathrooms
- Bedrooms: 3
- Bathrooms: 3
- Full bathrooms: 2
- 1/2 bathrooms: 1
Rooms
- Room types: Utility Room
Primary bedroom
- Features: Jack & Jill Bathroom, Walk-In Closet(s)
- Level: Second
- Area: 195 Square Feet
- Dimensions: 13x15
Kitchen
- Features: Granite Counters
- Level: First
- Area: 120 Square Feet
- Dimensions: 12x10
Living room
- Level: First
- Area: 180 Square Feet
- Dimensions: 10x18
Heating
- Central, Electric
Cooling
- Central Air
Appliances
- Included: Dishwasher, Disposal, Dryer, Electric Water Heater, Microwave, Range, Refrigerator, Washer
- Laundry: Laundry Closet, Upper Level
Features
- Crown Molding, Eating Space In Kitchen, High Ceilings, Living Room/Dining Room Combo, Open Floorplan, PrimaryBedroom Upstairs, Solid Wood Cabinets, Stone Counters, Thermostat, Walk-In Closet(s)
- Flooring: Bamboo, Carpet, Ceramic Tile
- Doors: Sliding Doors
- Windows: Blinds, Double Pane Windows, Window Treatments, Hurricane Shutters
- Has fireplace: No
- Common walls with other units/homes: Corner Unit,End Unit
Interior area
- Total structure area: 2,000
- Total interior livable area: 1,602 sqft
Property
Parking
- Total spaces: 2
- Parking features: Driveway, Garage Door Opener, Ground Level
- Attached garage spaces: 2
- Has uncovered spaces: Yes
Features
- Levels: Two
- Stories: 2
- Patio & porch: Patio, Rear Porch
- Exterior features: Lighting
- Spa features: In Ground
- Fencing: Masonry,Vinyl
Lot
- Size: 3,341 Square Feet
- Dimensions: 99 x 33
- Features: City Lot, Landscaped, Near Public Transit, Above Flood Plain
Details
- Parcel number: 062716915240000210
- Special conditions: None
Construction
Type & style
- Home type: Townhouse
- Property subtype: Townhouse
- Attached to another structure: Yes
Materials
- Concrete, Stucco, Wood Frame
- Foundation: Slab
- Roof: Shingle
Condition
- Completed
- New construction: No
- Year built: 2017
Utilities & green energy
- Sewer: Public Sewer
- Water: Public
- Utilities for property: BB/HS Internet Available, Cable Available, Cable Connected, Electricity Available, Electricity Connected, Phone Available, Public, Sewer Available, Sewer Connected, Street Lights, Underground Utilities, Water Available, Water Connected
Green energy
- Water conservation: Fl. Friendly/Native Landscape, Xeriscape
Community & HOA
Community
- Features: Buyer Approval Required, Deed Restrictions, Pool
- Security: Smoke Detector(s)
- Pet fee: $0 monthly
- Subdivision: TOWNHOMES AT BRITTANY PARK
HOA
- Has HOA: Yes
- Amenities included: Pool, Recreation Facilities
- Services included: Community Pool, Pool Maintenance, Recreational Facilities
- HOA fee: $270 monthly
- HOA name: Cy Hornsnby- Proactive Property Management
- HOA phone: 727-942-4755
Location
- Region: Tarpon Springs
Financial & listing details
- Price per square foot: $190/sqft
- Tax assessed value: $289,756
- Annual tax amount: $2,722
- Date on market: 4/17/2025
- Cumulative days on market: 41 days
- Listing terms: Assumable,Cash,Conventional,FHA
- Ownership: Fee Simple
- Total actual rent: 0
- Electric utility on property: Yes
- Road surface type: Asphalt
Price history
| Date | Event | Price |
|---|---|---|
| 7/21/2025 | Sold | $305,000-4.4%$190/sqft |
Source:  Stellar MLS #TB8375642 Report a problem Stellar MLS #TB8375642 Report a problem | ||
| 5/28/2025 | Pending sale | $318,999$199/sqft |
Source: Stellar MLS #TB8375642 Report a problem | ||
| 5/19/2025 | Price change | $318,999-1.8%$199/sqft |
Source: Stellar MLS #TB8375642 Report a problem | ||
| 5/2/2025 | Price change | $325,000-3%$203/sqft |
Source: Stellar MLS #TB8375642 Report a problem | ||
| 4/17/2025 | Listed for sale | $335,000+80.1%$209/sqft |
Source: Stellar MLS #TB8375642 Report a problem | ||
| 2/23/2017 | Sold | $186,000$116/sqft |
Source: Public Record Report a problem | ||
Public tax history
| Year | Property taxes | Tax assessment |
|---|---|---|
| 2024 | $2,722 +2.1% | $189,797 +3% |
| 2023 | $2,667 +3.3% | $184,269 +3% |
| 2022 | $2,582 -0.7% | $178,902 +3% |
| 2021 | $2,599 +0.5% | $173,691 +1.4% |
| 2020 | $2,587 +2.1% | $171,293 +2.3% |
| 2019 | $2,534 | $167,442 +5.1% |
| 2018 | $2,534 -22% | $159,319 +1480.5% |
| 2017 | $3,247 +1417% | $10,080 -1.2% |
| 2016 | $214 -2.2% | $10,200 |
| 2015 | $219 +2% | $10,200 +2.4% |
| 2014 | $215 | $9,960 |
Find assessor info on the county website
Neighborhood: 34689
Nearby homes
- $285,0003 bd3 ba1.6k sqft1737 Sommarie Way, Tarpon Springs, FL 34689Pending

- $279,400-- bd-- ba1.6k sqft1749 Sommarie Way, Tarpon Springs, FL 34689Off Market
- $275,8003 bd2 ba1.6k sqft1843 Sommarie Way, Tarpon Springs, FL 34689Off Market
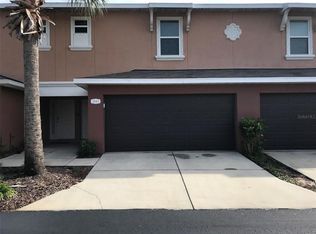
- $268,900-- bd-- ba1.4k sqft1713 Sommarie Way, Tarpon Springs, FL 34689Off Market

- $285,300-- bd-- ba1.6k sqft995 Celtic Cir, Tarpon Springs, FL 34689Off Market
- $287,400-- bd-- ba1.6k sqft1761 Sommarie Way, Tarpon Springs, FL 34689Off Market
- $313,0003 bd3 ba1.6k sqft994 Celtic Cir, Tarpon Springs, FL 34689For Sale
- $281,600-- bd-- ba1.6k sqft987 Celtic Cir, Tarpon Springs, FL 34689Off Market
Nearby schools
GreatSchools rating
- 5/10Tarpon Springs Elementary SchoolGrades: PK-5Distance: 1.4 mi
- 6/10Tarpon Springs Middle SchoolGrades: 6-8Distance: 2.7 mi
- 6/10Tarpon Springs High SchoolGrades: PK,9-12Distance: 3 mi
Schools provided by the listing agent
- Elementary: Tarpon Springs Elementary-PN
- Middle: Tarpon Springs Middle-PN
- High: Tarpon Springs High-PN
Source: Stellar MLS. This data may not be complete. We recommend contacting the local school district to confirm school assignments for this home.
Get a cash offer in 3 minutes
Find out how much your home could sell for in as little as 3 minutes with a no-obligation cash offer.
Estimated market value
$296,700
Get a cash offer in 3 minutes
Find out how much your home could sell for in as little as 3 minutes with a no-obligation cash offer.
Estimated market value
$296,700
- Florida
- Pinellas County
- Tarpon Springs
- 34689
- 1725 Sommarie Way
Nearby cities
Nearby zip codes
Other Tarpon Springs Topics
