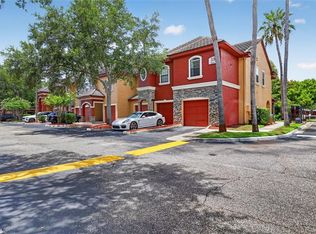
Peaceful inside and filled with natural light, this beautifully maintained townhome offers a calm, airy atmosphere throughout. From the moment you walk through the door, the home feels welcoming, with engineered hardwood flooring throughout the downstairs living area, a neutral interior, and a bonus rarely found in townhomes - a larger, fully fenced private backyard. Built in 2017 to modern Florida hurricane-building standards, the spacious layout includes 3 bedrooms, 2.5 bathrooms, and a 2-car garage, along with an open living and dining area that flows comfortably through the main level. The kitchen features granite countertops, wood cabinetry, 18-inch tile flooring, and ample storage space. Upstairs is also where you will find the conveniently located large laundry closet. Unlike many townhomes where the rear exterior is almost entirely a screened lanai, this home offers a larger, fully fenced private backyard with a landscaped retaining wall and ample space for pets, gardening, or simply enjoying the outdoors. Conveniently located near US-19 for easy access throughout Pinellas County, the home is close to Lake Tarpon, A.L. Anderson Park, Fred Howard Park Beach, Sunset Beach, charming downtown Tarpon Springs, and the historic Tarpon Springs Sponge Docks with authentic Greek cuisine, bakeries, shops, festivals, and boat tours. This community also offers a sparkling community pool tucked toward the rear of the community, affordable HOA dues of just $269 per month, is not located in a flood zone, and is zoned for the highly regarded Tarpon Springs Elementary, Middle, and High Schools, with nearby St. Petersburg College offering additional collegiate programs for qualifying high school students. If you’ve been searching for a move-in-ready townhome with natural light, functional living space, and a fenced private backyard, this home offers a comfortable and easy-to-live-in feel from the moment you arrive.
Pending
$285,000
1737 Sommarie Way, Tarpon Springs, FL 34689
3beds
1,602sqft
:
Get pre-qualified$2,217/mo
Townhouse
Built in 2017
2,379 Square Feet Lot
$280,600 Zestimate®
$178/sqft
$270/mo HOA
What's special
- 56 days |
- 68 |
- 2 |
Likely to sell faster than
Zillow last checked:
Listing updated:
Listed by:
Julia Horton 727-366-0324,
COLDWELL BANKER REALTY 727-781-3700
Source: Stellar MLS,MLS#: TB8511507 Originating MLS: Suncoast Tampa
Originating MLS: Suncoast Tampa
Facts & features
Interior
Bedrooms & bathrooms
- Bedrooms: 3
- Bathrooms: 3
- Full bathrooms: 2
- 1/2 bathrooms: 1
Rooms
- Room types: Utility Room
Primary bedroom
- Features: Ceiling Fan(s), En Suite Bathroom, Exhaust Fan, Granite Counters, Jack & Jill Bathroom, Shower No Tub, Walk-In Closet(s)
- Level: Second
- Area: 182 Square Feet
- Dimensions: 14x13
Bedroom 2
- Features: Ceiling Fan(s), Built-in Closet
- Level: Second
- Area: 143 Square Feet
- Dimensions: 11x13
Bedroom 3
- Features: Ceiling Fan(s), Built-in Closet
- Level: Second
- Area: 143 Square Feet
- Dimensions: 11x13
Dinette
- Level: First
- Area: 70 Square Feet
- Dimensions: 10x7
Kitchen
- Level: First
- Area: 110 Square Feet
- Dimensions: 11x10
Living room
- Level: First
- Area: 228 Square Feet
- Dimensions: 12x19
Heating
- Central, Electric
Cooling
- Central Air
Appliances
- Included: Dishwasher, Disposal, Electric Water Heater, Exhaust Fan, Microwave, Range, Range Hood, Refrigerator
- Laundry: Inside, Laundry Closet, Upper Level
Features
- Ceiling Fan(s), Living Room/Dining Room Combo, Open Floorplan, PrimaryBedroom Upstairs, Stone Counters, Thermostat
- Flooring: Carpet, Ceramic Tile, Engineered Hardwood
- Windows: Hurricane Shutters
- Has fireplace: No
Interior area
- Total structure area: 1,602
- Total interior livable area: 1,602 sqft
Property
Parking
- Total spaces: 2
- Parking features: Garage - Attached
- Attached garage spaces: 2
Features
- Levels: Two
- Stories: 2
- Exterior features: Private Mailbox, Rain Gutters
Lot
- Size: 2,379 Square Feet
- Residential vegetation: Mature Landscaping
Details
- Parcel number: 062716915240000220
- Special conditions: None
Construction
Type & style
- Home type: Townhouse
- Architectural style: Contemporary
- Property subtype: Townhouse
Materials
- Block, Stucco
- Foundation: Slab
- Roof: Tile
Condition
- New construction: No
- Year built: 2017
Utilities & green energy
- Sewer: Public Sewer
- Water: Public
- Utilities for property: BB/HS Internet Available, Cable Available, Electricity Connected, Public, Sewer Connected, Water Connected
Community & HOA
Community
- Features: Deed Restrictions, Pool
- Pet fee: $0 monthly
- Subdivision: TOWNHOMES AT BRITTANY PARK
HOA
- Has HOA: Yes
- Amenities included: Pool
- Services included: Community Pool, Maintenance Structure, Maintenance Grounds, Recreational Facilities, Trash
- HOA fee: $270 monthly
- HOA name: Cy Hornsby
- HOA phone: 727-942-4755
Location
- Region: Tarpon Springs
Financial & listing details
- Price per square foot: $178/sqft
- Tax assessed value: $180,483
- Annual tax amount: $2,704
- Date on market: 6/9/2026
- Cumulative days on market: 15 days
- Listing terms: Cash,Conventional,FHA,VA Loan
- Ownership: Fee Simple
- Total actual rent: 0
- Electric utility on property: Yes
- Road surface type: Asphalt
Estimated market value
$280,600
$267,000 - $295,000
$2,416/mo
Price history
| Date | Event | Price |
|---|---|---|
| 6/22/2026 | Pending sale | $285,000$178/sqft |
Source:  Stellar MLS #TB8511507 Report a problem Stellar MLS #TB8511507 Report a problem | ||
| 6/9/2026 | Listed for sale | $285,000+50%$178/sqft |
Source: Stellar MLS #TB8511507 Report a problem | ||
| 3/22/2017 | Sold | $190,000$119/sqft |
Source: Public Record Report a problem | ||
Public tax history
| Year | Property taxes | Tax assessment |
|---|---|---|
| 2024 | $2,551 +2.1% | $180,483 +3% |
| 2023 | $2,498 +3.4% | $175,226 +3% |
| 2022 | $2,417 | $170,122 |
Find assessor info on the county website
Monthly payment
Est. payment
Payment breakdown
Explore the cost of this home by adjusting the details. Changes won't be saved.Climate risks
Neighborhood: 34689
Nearby schools
GreatSchools rating
- 5/10Tarpon Springs Elementary SchoolGrades: PK-5Distance: 1.4 mi
- 6/10Tarpon Springs Middle SchoolGrades: 6-8Distance: 2.7 mi
- 6/10Tarpon Springs High SchoolGrades: PK,9-12Distance: 3 mi
Schools provided by the listing agent
- Elementary: Tarpon Springs Elementary-PN
- Middle: Tarpon Springs Middle-PN
- High: Tarpon Springs High-PN
Source: Stellar MLS. This data may not be complete. We recommend contacting the local school district to confirm school assignments for this home.
- $279,400-- bd-- ba1.6k sqft1749 Sommarie Way, Tarpon Springs, FL 34689Off Market
- $305,0003 bd3 ba1.6k sqft1725 Sommarie Way, Tarpon Springs, FL 34689Sold
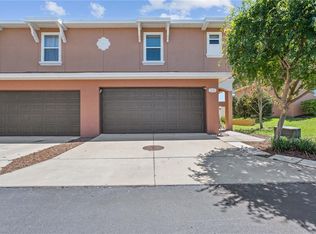
- $287,400-- bd-- ba1.6k sqft1761 Sommarie Way, Tarpon Springs, FL 34689Off Market
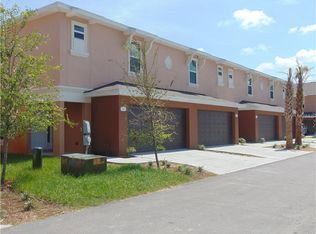
- $275,8003 bd2 ba1.6k sqft1843 Sommarie Way, Tarpon Springs, FL 34689Off Market
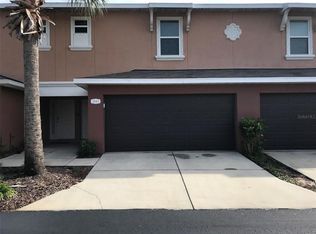
- $285,300-- bd-- ba1.6k sqft995 Celtic Cir, Tarpon Springs, FL 34689Off Market
- $290,900-- bd-- ba1.6k sqft1773 Sommarie Way, Tarpon Springs, FL 34689Off Market
- $268,900-- bd-- ba1.4k sqft1713 Sommarie Way, Tarpon Springs, FL 34689Off Market
- $281,600-- bd-- ba1.6k sqft987 Celtic Cir, Tarpon Springs, FL 34689Off Market
A local agent can set up tours, give advice and negotiate with sellers.
Similar homes
- $300,0003 bd3 ba1.6k sqft1844 Sommarie Way, Tarpon Springs, FL 34689For Sale
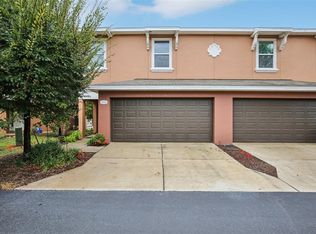
 MLS ID #TB8420771, Patrick Bartlett, CHARLES RUTENBERG REALTY INC. Stellar MLS
 - $275,0002 bd3 ba1k sqft2217 Tuscany Trce #7, Palm Harbor, FL 34683For Sale
 MLS ID #TB8526469, Brittany Cheek, COLDWELL BANKER REALTY. Stellar MLS
 - $389,0003 bd3 ba1.8k sqft1455 Hidden Ct, Tarpon Springs, FL 34689For Sale
 MLS ID #TB8520602, Sharon Skinner, PREMIER SOTHEBY'S INTL REALTY. Stellar MLS
 - $300,0003 bd2 ba1.8k sqft1040 Orca Ct, Holiday, FL 34691For Sale
 MLS ID #TB8526899, Anne Hart, FLORIDA EXECUTIVE REALTY. Stellar MLS
 - $265,9993 bd3 ba1.6k sqft5084 Forum Blvd, Holiday, FL 34690For SaleMLS ID #TB8498032, Christina Vallianos, RE/MAX REALTY UNLIMITED. Stellar MLS
- $265,0002 bd3 ba1.5k sqft2597 Charlan Ct, Holiday, FL 34690For SaleMLS ID #TB8527149, Christina Vallianos, RE/MAX REALTY UNLIMITED. Stellar MLS
- $259,9993 bd3 ba1.4k sqft3083 Victoria Inlet Dr, Holiday, FL 34691For SaleMLS ID #TB8514561, Erica Antonakos, QUICKSILVER REAL ESTATE GROUP. Stellar MLS
- $280,0002 bd3 ba1.5k sqft2627 Charlan Ct, Holiday, FL 34690For SaleMLS ID #TB8427214, Christy Ryan, COLDWELL BANKER REALTY. Stellar MLS
- $284,0003 bd3 ba1.7k sqft5034 Blue Runner Ct, New Port Richey, FL 34652For SaleMLS ID #TB8470350, Yvonne Solis, REAL BROKER, LLC. Stellar MLS
- $235,0003 bd2 ba1.2k sqft5064 Royal Palms Way APT 204, New Port Richey, FL 34652For SaleMLS ID #W7887907, Janina Wozniak, FUTURE HOME REALTY. Stellar MLS
- $270,0003 bd3 ba1.7k sqft5628 Sea Turtle Ct, New Port Richey, FL 34652For SaleMLS ID #W7877910, Jennifer Tobey, PA, RE/MAX CHAMPIONS. Stellar MLS
- $299,0002 bd3 ba1.5k sqft2166 Great Sapphire Ln, Lutz, FL 33558For SaleMLS ID #TB8531170, Chelsea Vecchio, FUTURE HOME REALTY INC. Stellar MLS
- $259,9002 bd3 ba1.5k sqft5524 Yellowfin Ct, New Port Richey, FL 34652For SaleMLS ID #TB8516819, Karl Schroeder, RE/MAX REALTEC GROUP INC. Stellar MLS
- $264,9003 bd3 ba1.6k sqft8525 Shallow Creek Ct, New Port Richey, FL 34653For SaleMLS ID #TB8521508, Sandee Dillon-Mooney, RE/MAX REALTEC GROUP INC. Stellar MLS
- $284,0003 bd3 ba1.4k sqft9548 Charlesberg Dr, Tampa, FL 33635For SaleMLS ID #W7887195, JACKIE Palmer, BHHS FLORIDA PROPERTIES GROUP. Stellar MLS
- $275,0003 bd3 ba1.6k sqft8512 Reedville St, New Port Richey, FL 34654For SaleMLS ID #W7886996, Brenda Endres, RE/MAX CHAMPIONS. Stellar MLS
- $242,0002 bd3 ba1.5k sqft9782 Trumpet Vine Loop, New Port Richey, FL 34655For SaleMLS ID #W7886963, Jennifer Miller-Kuhn, RE/MAX CHAMPIONS. Stellar MLS
- $315,0003 bd3 ba1.8k sqft3006 Girvan Dr, Land O Lakes, FL 34638For SaleMLS ID #TB8526920, Mitchell David, ALIGN RIGHT REALTY CARROLLWOOD. Stellar MLS
- $300,0003 bd2 ba1.4k sqft3878 Tanager Pl, Palm Harbor, FL 34685For SaleMLS ID #TB8515007, Monica Karcz, PA, REDFIN CORPORATION. Stellar MLS
- $388,9003 bd3 ba1.7k sqft441 Harbor Ridge Dr, Palm Harbor, FL 34683For SaleMLS ID #TB8508907, Angie Haddon, LPT REALTY, LLC. Stellar MLS
