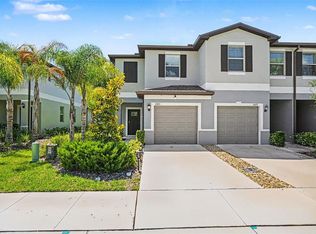
Private patioAdditional bedroomsAbundant natural lightHigh ceilingsPrivate ensuite bathBright open-concept layoutSpacious primary suite
Welcome to effortless living in Holiday—perfectly positioned between the historic charm of Tarpon Springs with the sponge docks and fabulous restaurants and the natural wonders of Weeki Wachee. This beautifully maintained newer 2-bedroom, 2.5-bath end-unit townhome offers privacy, space, and modern comfort in one of Florida’s most underrated coastal communities. Step into a bright, open-concept layout featuring high ceilings and abundant natural light. The kitchen is thoughtfully designed with solid surface, stainless steel appliances, and generous cabinetry—ideal for everyday cooking and casual entertaining. Upstairs, the spacious primary suite includes a walk-in closet and a private ensuite bath. The other bedroom provides flexibility for guests, remote work, or creative pursuits. The washer and dryer are conveniently located upstairs, making laundry day a breeze. This end unit offers enhanced privacy, extra windows, and a quieter living experience. The private patio is perfect for morning coffee or winding down after a beach day. A spacious one-car garage with extra storage adds convenience, while smart home upgrades and energy-efficient systems provide modern comfort. Located in a pet-friendly community with low HOA fees, this townhome also offers quick access to US-19, shopping, dining, and some of Florida’s most beautiful Gulf Coast beaches. Whether you're a first-time buyer, seasonal resident, or investor, this property delivers style, value, and location-all wrapped in a quiet coastal setting.
309 days
|
70
|
4
|
Zillow last checked:
Listing updated:
Listed by:
Christy Ryan727-200-8030,
COLDWELL BANKER REALTY727-360-6927
Source: Stellar MLS,MLS#: TB8427214Originating MLS: Suncoast Tampa
Loading...
Facts & features
Interior
Bedrooms & bathrooms
Bedrooms: 2
Bathrooms: 3
Full bathrooms: 2
1/2 bathrooms: 1
Rooms
Room types: Dining Room
Primary bedroom
Features: En Suite Bathroom, Shower No Tub, Split Vanities, Walk-In Closet(s)
Level: Second
Area: 270 Square Feet
Dimensions: 18x15
Kitchen
Features: Bar
Level: First
Area: 195 Square Feet
Dimensions: 15x13
Living room
Level: First
Area: 270 Square Feet
Dimensions: 18x15
Heating
Central
Cooling
Central Air
Appliances
Included: Cooktop, Dishwasher, Disposal, Dryer, Electric Water Heater, Exhaust Fan, Ice Maker, Microwave, Range, Refrigerator, Washer
Laundry: Electric Dryer Hookup, Laundry Closet, Washer Hookup
Explore the cost of this home by adjusting the details. Changes won't be saved.
Principal & interest
$1,547
Mortgage insurance
$0
Property taxes
$170
Home insurance
$105
HOA fees
$0
Utilities
Not included
All calculations are estimates and provided by Zillow, Inc. for informational purposes only. Actual amounts may vary.
HOA fees may include property taxes on listings classified as Co-Ops. Contact the listing agent and/or owner for fee details.
Mortgage interest rates are dependent on a number of factors, including credit score, down payment, and repayment length. Interest rate data provided by Zillow Group Marketplace, Inc. as of 1/1/1970 from various mortgage lenders with which we have lead or other similar arrangements; the Estimated Payment is an average of those rates.
See how much you could borrow to make a competitive offer.