Skip main navigation
Sold for $266,000
  • $266,000

    2603 Charlan Ct, Holiday, FL 34690

    2beds
    1,541sqft
    Townhouse
    Built in 2023
    2,804 Square Feet Lot
    $266,500 Zestimate®
    $173/sqft
    $1,984 Estimated rent

    Home value

    $266,500

    $253,000 - $280,000

    $1,984/mo

    Zestimate® history
    Loading
    Loading...

    Owner options

    List your home for rent

    $1,984/mo

    Rent Zestimate®

    Find your next renter with Zillow Rental Manager. Plus, with online applications, you can quickly screen prospective tenants – for free.

    Learn more

    $1,984/mo

    Rent Zestimate®

    Refinance and save

    $2,066/mo

    Est. payment

    Refinancing to a lower rate could help reduce your monthly payments and save thousands over the life of the loan.

    See today's rates

    $2,066/mo

    Est. payment

    Explore your selling options

    Work with a Zillow partner agent

    Leverage their expertise and Zillow's premium Showcase listings to get your home seen by more buyers.

    Get started

    List with your own agent

    Get your home in front of millions of buyers by listing it on Zillow.

    Learn how to do it

    Sell it yourself

    Take full control of how buyers see your home on Zillow by listing For Sale by Owner (FSBO).

    List your home

    What's special

    Stainless steel appliances includedOpen main floorGranite-topped kitchenWalk in closets
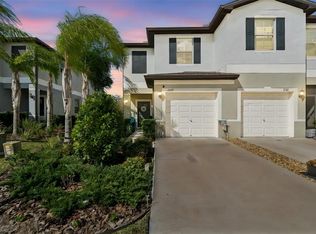
    Life in Holiday just got a whole lot easier. This 2023-built townhome on Charlan Court in the Townes at Darlington community delivers the kind of low-maintenance Florida lifestyle that's genuinely hard to find at this price point — two bedrooms, each with its own private ensuite and walk in closets, plus a half bath downstairs for guests. At 1,541 square feet, the layout is smart and livable, with an open main floor that flows naturally from the granite-topped kitchen, stainless steel appliances included, into the living area and out to the enclosed lanai, where the line between inside and outside blurs in the best way. Upstairs, the landing is wide enough to carve out a real workspace, and the laundry room sits right where you need it. The oversized primary suite is a genuine retreat with a walk-in shower, while the second bedroom offers flexibility for guests or family with its own ensuite tub and shower combo. Both rooms are private and well-proportioned. What sets this unit apart is the care that shows throughout, AND the backyard. Fully fenced and beautifully landscaped, it's the kind of outdoor space you actually use. The one-car garage adds ceiling storage, and guest parking is steps away. Minutes from Tarpon Springs' sponge docks, Gulf beaches, US-19, and the full stretch of Tampa Bay dining and shopping, this one works whether you're putting down roots, escaping winter, or adding to a portfolio. Schedule your showing today.

    Zillow last checked:

    Listing updated:

    Listed by:

    Norma Vargas, PA 727-496-8301,

    EXP REALTY LLC 888-883-8509,

    Kendall Bonner 813-536-6026,

    EXP REALTY LLC

    Bought with:

    Susanne Jones, 3181827

    REDFIN CORPORATION

    Source: Stellar MLS,MLS#: TB8508236MLS LogoOriginating MLS: Sarasota - Manatee

    Facts & features

    Interior

    Bedrooms & bathrooms
    • Bedrooms: 2
    • Bathrooms: 3
    • Full bathrooms: 2
    • 1/2 bathrooms: 1
    Primary bedroom
    • Features: Ceiling Fan(s), En Suite Bathroom, Walk-In Closet(s)
    • Level: Second
    • Area: 212.94 Square Feet
    • Dimensions: 16.9x12.6
    Bedroom 2
    • Features: Ceiling Fan(s), En Suite Bathroom, Walk-In Closet(s)
    • Level: Second
    • Area: 170.1 Square Feet
    • Dimensions: 12.6x13.5
    Kitchen
    • Features: Breakfast Bar, Granite Counters, Pantry
    • Level: First
    • Area: 114.95 Square Feet
    • Dimensions: 9.5x12.1
    Living room
    • Level: First
    • Area: 339.86 Square Feet
    • Dimensions: 16.9x20.11
    Heating
    • Central
    Cooling
    • Central Air
    Appliances
    • Included: Dishwasher, Dryer, Microwave, Range, Refrigerator, Washer
    • Laundry: Laundry Room
    Features
    • Ceiling Fan(s), Eating Space In Kitchen, Kitchen/Family Room Combo, Open Floorplan, PrimaryBedroom Upstairs, Stone Counters, Walk-In Closet(s)
    • Flooring: Carpet, Ceramic Tile
    • Doors: Sliding Doors
    • Has fireplace: No
    • Common walls with other units/homes: End Unit
    Interior area
    • Total structure area: 1,933
    • Total interior livable area: 1,541 sqft

    Property

    Parking
    • Total spaces: 1
    • Parking features: Garage - Attached
    • Attached garage spaces: 1
    Features
    • Levels: Two
    • Stories: 2
    • Exterior features: Irrigation System, Lighting, Rain Gutters, Sidewalk
    Lot
    • Size: 2,804 Square Feet
    • Features: Cul-De-Sac
    Details
    • Parcel number: 2926160570008000660
    • Zoning: MF1
    • Special conditions: None

    Construction

    Type & style
    • Home type: Townhouse
    • Property subtype: Townhouse
    Materials
    • Block, Concrete, Stucco
    • Foundation: Slab
    • Roof: Shingle
    Condition
    • New construction: No
    • Year built: 2023

    Utilities & green energy

    • Sewer: Public Sewer
    • Water: Public
    • Utilities for property: Electricity Available, Electricity Connected, Sewer Available, Sewer Connected, Water Available, Water Connected

    Community & HOA

    Community
    • Features: Community Mailbox, Park, Sidewalks
    • Pet fee: $0 monthly
    • Subdivision: TOWNES/DARLINGTON
    HOA
    • Has HOA: Yes
    • Services included: Private Road, Trash
    • HOA fee: $249 monthly
    • HOA name: Melrose Management Partnership / Andrea Golden
    • HOA phone: 727-787-3461
    Location
    • Region: Holiday

    Financial & listing details

    • Price per square foot: $173/sqft
    • Tax assessed value: $220,085
    • Annual tax amount: $114
    • Date on market: 5/16/2026
    • Cumulative days on market: 23 days
    • Listing terms: Cash,Conventional,FHA,VA Loan
    • Ownership: Fee Simple
    • Total actual rent: 0
    • Electric utility on property: Yes
    • Road surface type: Paved

    Price history

    DateEventPrice
    7/7/2026Sold$266,000-1.4%$173/sqft
    Source: Stellar MLS #TB8508236 Report a problem
    6/8/2026Pending sale$269,900$175/sqft
    Source: Stellar MLS #TB8508236 Report a problem
    5/16/2026Listed for sale$269,900+2.4%$175/sqft
    Source: Stellar MLS #TB8508236 Report a problem
    3/8/2023Sold$263,600$171/sqft
    Source: Public Record Report a problem

    Public tax history

    YearProperty taxesTax assessment
    2024$107 -83.3%$220,085 +1.2%
    2023$641 +7.5%$217,452 +472.1%
    2022$596 $38,008
    Find assessor info on the county website

    Neighborhood: 34690

    Nearby schools

    GreatSchools rating
    Schools provided by the listing agent
    • Elementary: Sunray Elementary-PO
    • Middle: Paul R. Smith Middle-PO
    • High: Anclote High-PO

    Source: Stellar MLS. This data may not be complete. We recommend contacting the local school district to confirm school assignments for this home.

    Get a cash offer in 3 minutes
    Find out how much your home could sell for in as little as 3 minutes with a no-obligation cash offer.
    Estimated market value
    $266,500
    Get a cash offer in 3 minutes
    Find out how much your home could sell for in as little as 3 minutes with a no-obligation cash offer.
    Estimated market value
    $266,500