This move-in ready home offers comfort, convenience, and low-maintenance living in an ideal location. Perfectly situated with quick access to RTP, RDU, Brier Creek, and Umstead State Park, you'll enjoy easy connections to work, travel, shopping, dining, and outdoor recreation. Inside, the thoughtfully designed layout features 3 bedrooms and 2.5 bathrooms, providing plenty of space to relax and entertain. The HOA takes care of all landscaping and exterior maintenance, giving you more time to enjoy everything the area has to offer. Major updates have already been taken care of, including new carpet (2026), fresh interior paint (2026), water heater (2025), roof (2023), and HVAC (2023), making this home truly turnkey and ready for its next owner.
Sold for $306,000
Zestimate®
$306,000
1725 T W Alexander Dr #805, Durham, NC 27703
3beds
1,551sqft
Townhouse, Residential
Built in 2005
1,742 Square Feet Lot
$306,000 Zestimate®
$197/sqft
$1,749 Estimated rent
Home value
$306,000
$291,000 - $321,000
$1,749/mo
Zestimate® history
Owner options
List your home for rent
$1,749/mo
Rent Zestimate®
Find your next renter with Zillow Rental Manager. Plus, with online applications, you can quickly screen prospective tenants – for free.
$1,749/mo
Rent Zestimate®
Refinance and save
$2,050/mo
Est. payment
Refinancing to a lower rate could help reduce your monthly payments and save thousands over the life of the loan.
$2,050/mo
Est. payment
Explore your selling options
Work with a Zillow partner agent
Leverage their expertise and Zillow's premium Showcase listings to get your home seen by more buyers.
Get startedList with your own agent
Get your home in front of millions of buyers by listing it on Zillow.
Learn how to do itSell it yourself
Take full control of how buyers see your home on Zillow by listing For Sale by Owner (FSBO).
List your homeWhat's special
Thoughtfully designed layout
Zillow last checked:
Listing updated:
Listed by:
Kathryn Pegg Nussman 919-818-1634,
Relevate Real Estate Inc.,
Andrea Stoddard 919-761-3290,
Relevate Real Estate Inc.
Bought with:
Tina Caul, 267133
EXP Realty LLC
Rachel Stringer, 343760
EXP Realty LLC
Source: Doorify MLS,MLS#: 10152402
Facts & features
Interior
Bedrooms & bathrooms
- Bedrooms: 3
- Bathrooms: 3
- Full bathrooms: 2
- 1/2 bathrooms: 1
Heating
- Gas Pack
Cooling
- Central Air, Gas
Appliances
- Included: Built-In Gas Range, Dishwasher, Microwave
- Laundry: Laundry Closet, Upper Level
Features
- Bathtub/Shower Combination, Double Vanity
- Flooring: Carpet, Hardwood, Tile, Vinyl
- Common walls with other units/homes: 2+ Common Walls
Interior area
- Total structure area: 1,551
- Total interior livable area: 1,551 sqft
- Finished area above ground: 1,551
- Finished area below ground: 0
Property
Parking
- Total spaces: 2
- Parking features: Open
- Uncovered spaces: 2
Features
- Levels: Two
- Stories: 2
- Patio & porch: Patio, Porch
- Has view: Yes
Lot
- Size: 1,742 Square Feet
Details
- Parcel number: 0749704946
- Special conditions: Standard
Construction
Type & style
- Home type: Townhouse
- Architectural style: Traditional
- Property subtype: Townhouse, Residential
- Attached to another structure: Yes
Materials
- Vinyl Siding
- Foundation: Slab
- Roof: Shingle
Condition
- New construction: No
- Year built: 2005
Utilities & green energy
- Sewer: Public Sewer
- Water: Public
Community & HOA
Community
- Subdivision: Creekside
HOA
- Has HOA: Yes
- Services included: Maintenance Grounds
- HOA fee: $189 monthly
Location
- Region: Durham
Financial & listing details
- Price per square foot: $197/sqft
- Annual tax amount: $3,026
- Date on market: 3/13/2026
Price history
| Date | Event | Price |
|---|---|---|
| 4/15/2026 | Sold | $306,000+2%$197/sqft |
Source:  Doorify MLS #10152402 Report a problem Doorify MLS #10152402 Report a problem | ||
| 3/14/2026 | Pending sale | $300,000$193/sqft |
Source: Doorify MLS #10152402 Report a problem | ||
| 3/13/2026 | Listed for sale | $300,000+64.8%$193/sqft |
Source: Doorify MLS #10152402 Report a problem | ||
| 5/22/2018 | Sold | $182,000+30%$117/sqft |
Source: Doorify MLS #2184226 Report a problem | ||
| 2/13/2015 | Sold | $140,000$90/sqft |
Source: Doorify MLS #1973913 Report a problem | ||
Public tax history
Tax history is unavailable.
Neighborhood: 27703
Nearby homes
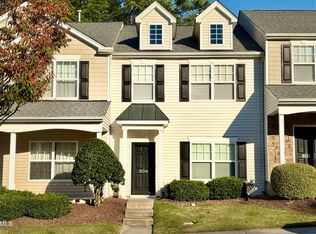
- $284,5003 bd3 ba-- sqft1725 Tw Alexander Dr UNIT 804, Durham, NC 27703Off Market
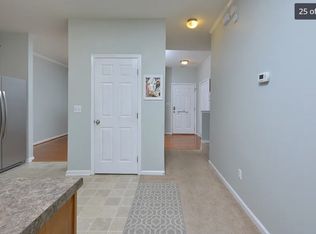
- $283,8003 bd3 ba1.5k sqft1725 Tw Alexander Dr UNIT 901, Durham, NC 27703Off Market
- $309,9003 bd3 ba1.5k sqft1725 T W Alexander Dr #702, Durham, NC 27703Sold

- $289,0003 bd3 ba1.5k sqft1725 T W Alexander Dr #1204, Durham, NC 27703For Sale

- $290,8003 bd3 ba1.4k sqft1725 Tw Alexander Dr UNIT 1503, Durham, NC 27703Off Market
- $305,1003 bd3 ba1.5k sqft1725 T W Alexander Dr #304, Durham, NC 27703Off Market
- $309,6003 bd3 ba1.5k sqft1725 T W Alexander Dr #1002, Durham, NC 27703Off Market
- $295,5003 bd3 ba1.5k sqft1725 T W Alexander Dr #1403, Durham, NC 27703Off Market
Nearby schools
GreatSchools rating
- 4/10Bethesda ElementaryGrades: PK-5Distance: 1.2 mi
- 5/10Neal MiddleGrades: 6-8Distance: 5 mi
- 2/10Southern School of Energy and SustainabilityGrades: 9-12Distance: 5.4 mi
Schools provided by the listing agent
- Elementary: Durham - Bethesda
- Middle: Durham - Neal
- High: Durham - Southern
Source: Doorify MLS. This data may not be complete. We recommend contacting the local school district to confirm school assignments for this home.
Get a cash offer in 3 minutes
Find out how much your home could sell for in as little as 3 minutes with a no-obligation cash offer.
Estimated market value
$306,000
Get a cash offer in 3 minutes
Find out how much your home could sell for in as little as 3 minutes with a no-obligation cash offer.
Estimated market value
$306,000
- North Carolina
- Durham County
- Durham
- 27703
- 1725 T W Alexander Dr Unit 805
Nearby cities
Nearby neighborhoods
Nearby zip codes
Other Durham Topics
